
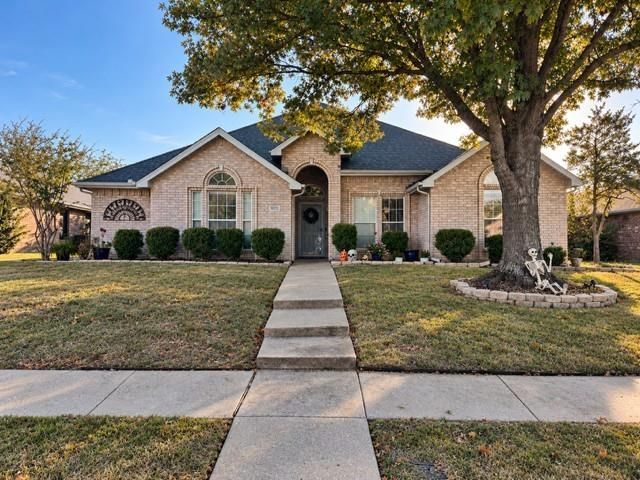
BEDS3
BATHS2 full
SQUARE FEET1,733
MLS#21414928
STATUSActive
PROPERTY TYPEResidential - Single Family
SUBDIVISIONQuail Glenn
SCHOOLGarland ISD
Property Description
CHARMING SINGLE STORY HOME with MODERN UPDATES & PRIME LOCATION! Welcome Home this beautiful maintained 3-bedroom 2-bath home offers an inviting open floor plan spacious living area cozy wood burning fireplace, plenty of natural light. Updated Kitchen features granite countertops and classic oak cabinetry stainless steel appliances, while additional improvements include updated guest bath, fresh interior paint throughout, hardware, lighting, new carpet in primary bedroom and walk in closet. Extra added Value New Roof and Gutters. Enjoy outdoor living on the covered patio with added sunshade overlooking an established yard with mature trees and landscaping. LOCATION, location,location! Just minutes from President George Bush with convenient access to shopping,dining,and entertainment. Located in Garland ISD, offering its popular School of Choice program. This Home with its thoughtful updates and Fantastic location is Ready for its next Chapter!
Property Features
Property Type: Residential - Single Family
Cooling: Attic Fan, Ceiling Fan(s), Central Air, Electric
Fireplaces: 1
Garage: 2 car attached
Heating: Central, Electric, Fireplace Insert
Home Style: Traditional
Lot Size: 0.17 Acres
Roof Type: Composition
Year Built: 1994
Amenities
Cable TV Available
Chandelier
Decorative Lighting
Eat-in Kitchen
Granite Counters
High Speed Internet Available
Kitchen Island
Open Floorplan
Pantry
Vaulted Ceiling(s)
Walk-In Closet(s)
Covered Patio/Porch
Rain Gutters
Lighting
Feature Descriptions
Appliances: Commercial Grade Vent, Dishwasher, Disposal, Electric Range, Electric Water Heater, Double Oven, Refrigerator
Body of Water: Ray Hubbard
Community Features: Curbs
Exterior: Brick, Concrete, Vinyl Siding
Fencing: Back Yard, Fenced, Gate, Wood
Fireplace: Brick, Insert, Living Room, Wood Burning
Flooring: Carpet, Ceramic Tile, Engineered Wood, Hardwood
Laundry: Electric Dryer Hookup, Utility Room, Full Size W/D Area, Dryer Hookup, Washer Hookup
Lot: Few Trees, Interior Lot, Landscaped, Subdivision
Lot Dimensions: 68 x 110
Parcel#: 440164500B0090000
Parking: Alley Access, Driveway, Garage Door Opener, Garage Faces Rear, Inside Entrance, Lighted
Parking Notes: Alley Access, Driveway, Garage Door Opener, Garage Fa
Patio/Porch: Covered
Utilities: All Weather Road, Alley, City Sewer, City Water, Curbs, Electricity Connected, Individual Water Meter, Sidewalk
Window: Window Coverings
Local Schools
Elementary School: Choice Of School
School District: Garland ISD
Listed By / Shown By
Listed By
Agency Name: Ebby Halliday, REALTORS
Agency Contact: 214-460-6111
Agent Name: Ginger Monico

Shown By
Agent Name: Karen Schaeper
Agent Phone: (254) 723-0902
Agency Title: Kelly, Realtors

Estimate Your Payment
Estimated Payment
$ 843.02 per month $745.34 Principal & Interest $0.00 Property Tax (data not provided by mls) $97.68 Homeowner's Insurance
8813 Pheasant Run Drive | MLS# 21414928
This single family home located at 8813 Pheasant Run Drive, Rowlett, TX 75089 is currently listed for sale with an asking price of $334,900. This property was built in 1994 and has 3 bedrooms and 2 full baths with 1733 sq. ft. Pheasant Run Drive is located in the Quail Glenn subdivision within the Garland ISD school district. Search Quail Glenn real estate on karenschaeper.kellyrealtors.com today.