
BEDS4
BATHS2 full 1 partial
SQUARE FEET2,958
MLS#2018093
STATUSNew
PROPERTY TYPERental - Single Family
SUBDIVISIONESCONDIDO-PARC AT
SCHOOLEast Central ISD
Property Description
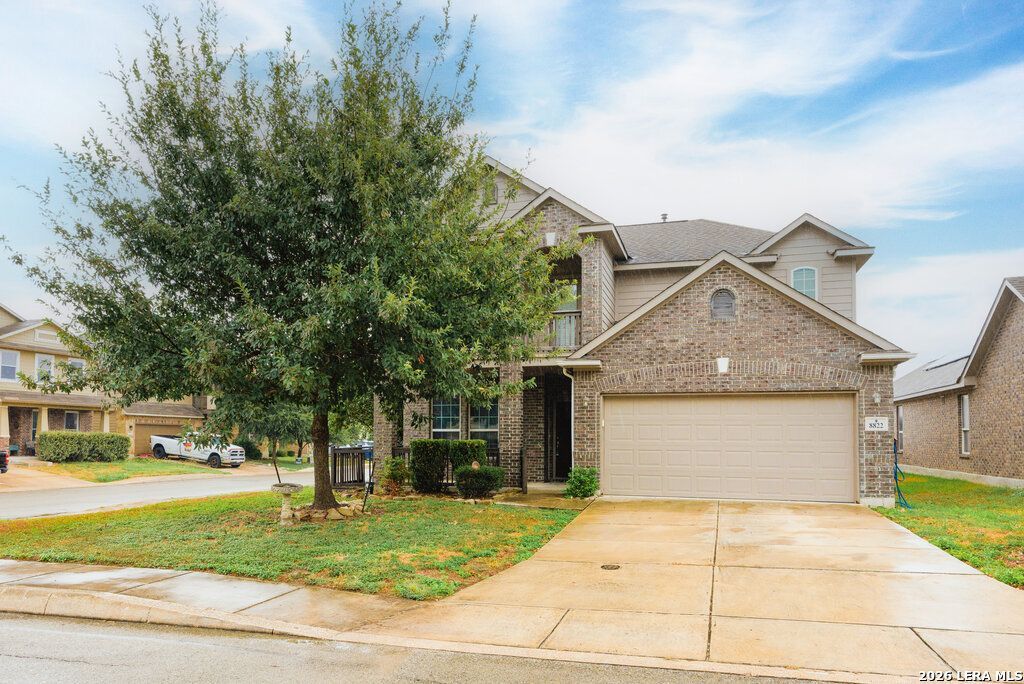
Spacious two story home with four bedrooms, study, game room, and media room. Open floor plan. Living room with wood burning fireplace. Island kitchen includes, stove, refrigerator, dishwasher and built-in microwave. Primary bedroom suite downstairs includes full bath and two walk-in closets. Primary bathroom includes separate double vanity, separate shower and tub. Upstairs game room with outside balcony, media room, and bedrooms. Covered patio in privacy fenced backyard. Two car garage.
Property Features
Property Type: Rental - Single Family
Cooling: One Central
Fenced: Yes
Fuel Type: Electric
Heating: Central
Home Style: Two Story
Lot Size: 0.18 Acres
Roof Type: Composition
Year Built: 2016
Feature Descriptions
Builder Name: Castle Rock
Days on Site: 4
Exterior: Stone/Rock
Exterior: Covered Patio, Privacy Fence, Sprinkler System, Storage Building/Shed, Gazebo
Fireplace: One, Living Room, Wood Burning
Foundation: Slab
Inclusions: Ceiling Fans, Washer Connection, Dryer Connection, Microwave Oven, Stove/Range, Gas Cooking, Disposal, Dishwasher, Water Softener (owned), Smoke Alarm, Security System (Owned), Electric Water Heater, Garage Door Opener
Interior: One Living Area, Separate Dining Room, Island Kitchen, Study/Library, Game Room, Media Room, Utility Room Inside, High Ceilings, Open Floor Plan, Laundry Main Level, Laundry Room, Walk in Closets
Lot: Corner
Miscellaneous: Broker-Manager
Neighborhood Amenities: Clubhouse, Pool, Playground, Tennis Court
Parking: Two Car Garage, Attached
Pool/Spa: None
Security: yes
Supplier - Electric: CPS
Supplier - Garbage: City
Supplier - Gas: CPS
Supplier - Sewer: SAWS
Supplier - Water: SAWS
Type: Single Family Detached
Water/Sewer: Water System, Sewer System, City
Windows: Some Remain
Room Sizes
Bedroom 2: 10 X 12
Bedroom 3: 10 X 12
Bedroom 4: 10 X 17
Kitchen: 15 X 11
Dining Room: 12 X 5
Living Room: 17 X 30
Utility Room: 8 X 6
Study/Office: 11 X 13
E X try: 5 X 6
Game Room: 16 X 16
Media Room: 11 X 17
Local Schools
High School: East Central
Middle School: Heritage
Elementary School: John Glenn Jr.
School District: East Central ISD
Listed By / Shown By
Listed By
Agency Name: Daniels & Daniels Real Estate
Agency Phone: (210) 764-3444
Shown By
Agent Name: Karen Schaeper
Agent Phone: (254) 723-0902
Agency Title: Kelly, Realtors
Agency Email: info@kellyrealtors.com
Agency Text: (254) 717-6447

8822 Falcon Park | MLS# 2018093
This property located at 8822 Falcon Park, Converse, TX 78109 is currently listed for rent with an asking price of $2,400 / Monthly. Falcon Park is located within the East Central ISD school district. Search Converse real estate on karenschaeper.kellyrealtors.com today.