
BEDS4
BATHS2 full
SQUARE FEET1,634
MLS#615132
STATUSPending
PROPERTY TYPEResidential - Single Family
SUBDIVISIONLake Pointe Terrace
SCHOOLBelton ISD
Property Description
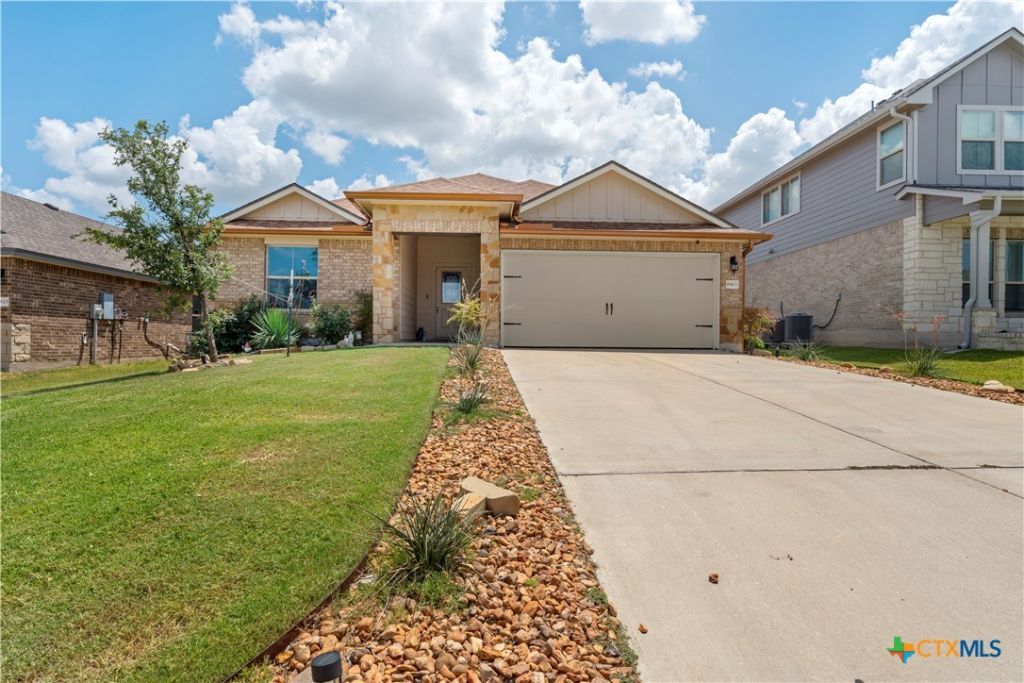
Solar panels (paid off by seller at closing!) and a built-in EV charger make this standout 4-bedroom, 2-bath home as smart as it is stylish ? offering modern efficiency, flexible living, and elevated comfort in highly sought-after Belton ISD. Designed with both functionality and lifestyle in mind, this home welcomes you with an airy open-concept layout perfect for entertaining, gathering, or simply enjoying everyday life. Natural light pours through the living spaces, creating a warm and inviting atmosphere throughout. Need versatility? The 4th bedroom with elegant French doors offers the perfect flex space for a private home office, playroom, media room, gym, or guest retreat. Whether you work from home or simply need extra room to fit your lifestyle, this layout adapts beautifully to your needs. Beyond the interior, enjoy the benefits of a community built for connection and recreation with neighborhood amenities that include a sparkling pool and park just moments away. Conveniently located near shopping, dining, and major commuting routes, this home combines everyday convenience with exceptional value. Energy-efficient features, flexible spaces, sought-after amenities, and top-rated Belton ISD ? this is the kind of home that truly checks all the boxes while offering the upgrades buyers are searching for.
Property Features
Property Type: Residential - Single Family
Cooling: Central Air, Electric,1 Unit
Garage: 2 car attached
Heating: Central, Electric
Home Style: Traditional
Lot Size: 0.14 Acres
Roof Type: Composition, Shingle
Stories: 1.0
Year Built: 2020
Amenities
Breakfast Bar
Ceiling Fan(s)
Chandelier
Double Vanity
Open Floorplan
Shower Only
Separate Shower
Tub Shower
Walk-In Closet(s)
Breakfast Area
Eat-in Kitchen
Granite Counters
Kitchen Island
Kitchen/Family Room Combo
Kitchen/Dining Combo
Pantry
Covered Patio
Private Yard
Feature Descriptions
Appliances: Dishwasher, Electric Range, Electric Water Heater, Disposal, Water Heater, Some Electric Appliances, Microwave, Range
Body of Water: None
Community Features: Playground, Community Pool, Curbs
Days on Site: 46
Exterior: Brick, HardiPlank Type, Masonry, Stone Veneer
Fencing: Back Yard, Privacy
Fireplace: None
Flooring: Carpet, Ceramic Tile, Luxury Vinyl Plank
Laundry: Electric Dryer Hookup, Inside, Laundry Room
Parcel#: 491822
Parking: Attached, Garage Faces Front, Garage
Parking Notes: Attached, Garage Faces Front, Garage
Patio/Porch: Covered, Patio
Pool: Community, In Ground, Outdoor Pool
Security: Smoke Detector(s)
Sewer: Public Sewer
Utilities: Electricity Available, Trash Collection Public, Underground Utilities
Water: Public
Local Schools
High School: Lake Belton High School
Middle School: North Belton Middle School
Elementary School: Tarver Elementary
School District: Belton ISD
Listed By / Shown By
Listed By
Agency Name: eXp Realty LLC
Agency Phone: 888-519-7431
Shown By
Agent Name: Karen Schaeper
Agent Phone: (254) 723-0902
Agency Title: Kelly, Realtors
Agency Email: info@kellyrealtors.com
Agency Text: (254) 717-6447

Estimate Your Payment
Estimated Payment
$ 629.31 per month $556.39 Principal & Interest $0.00 Property Tax (data not provided by mls) $72.92 Homeowner's Insurance
8903 Sky Crest Drive | MLS# 615132
This single family home located at 8903 Sky Crest Drive, Temple, TX 76502 is currently listed for sale with an asking price of $250,000. This property was built in 2020 and has 4 bedrooms and 2 full baths with 1634 sq. ft. Sky Crest Drive is located in the Lake Pointe Terrace subdivision within the Belton ISD school district. Search Lake Pointe Terrace real estate on karenschaeper.kellyrealtors.com today.