
BEDS5
BATHS3 full 1 partial
SQUARE FEET3,286
MLS#21326113
STATUSActive
PROPERTY TYPEResidential - Single Family
SUBDIVISIONSeaside Village At Providence
SCHOOLAubrey ISD
Property Description
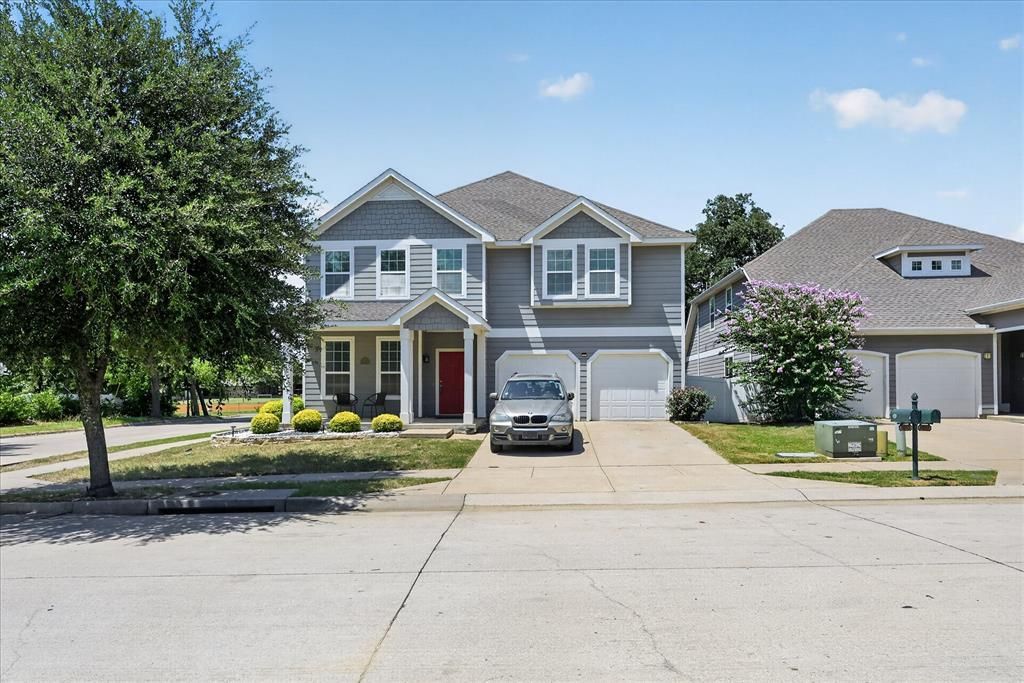
Welcome to this spacious 5-bedroom, 3.5-bath home offering over 3,200 square feet of thoughtfully designed living space in the desirable Providence Village community. Featuring two primary suites, this versatile floor plan is ideal for multi-generational living or accommodating guests. The dedicated home office, expansive game room, and generously sized secondary bedrooms with walk-in closets provide plenty of space for work, play, and everyday living. The large eat-in kitchen is the heart of the home, complete with ample cabinetry, abundant counter space, upgraded fixtures, and an open layout perfect for entertaining. Additional highlights include decorative lighting, a smart thermostat, and numerous functional upgrades throughout.Situated on a spacious lot with mature shade trees, the oversized backyard offers the perfect setting for relaxing, entertaining, or enjoying outdoor activities. Conveniently located with easy access to major roadways, shopping, dining, and served by Aubrey ISD, this home combines comfort, flexibility, and exceptional value. Don’t miss your opportunity to make this beautiful property your next home!
Property Features
Property Type: Residential - Single Family
Garage: 2 car attached
Home Style: Traditional
Lot Size: 0.21 Acres
Year Built: 2013
Amenities
Decorative Lighting
Double Vanity
Eat-in Kitchen
High Speed Internet Available
Kitchen Island
Loft
Open Floorplan
Pantry
Walk-In Closet(s)
Second Primary Bedroom
Feature Descriptions
Appliances: Dishwasher, Disposal, Electric Cooktop, Microwave
Days on Site: 51
HOA Fee: 360/ Semi-Annual
Parcel#: R580761
Parking: Garage, Garage Faces Front
Parking Notes: Garage, Garage Faces Front
Utilities: City Sewer, City Water
Local Schools
Elementary School: James A Monaco
School District: Aubrey ISD
Listed By / Shown By
Listed By
Agency Name: Keller Williams Prosper Celina
Agent Name: Farrah Zargaran

Shown By
Agent Name: Karen Schaeper
Agent Phone: (254) 723-0902
Agency Title: Kelly, Realtors

Estimate Your Payment
Estimated Payment
$ 1,057.24 per month $934.74 Principal & Interest $0.00 Property Tax (data not provided by mls) $122.50 Homeowner's Insurance
8913 Cranston Court | MLS# 21326113
This single family home located at 8913 Cranston Court, Providence Village, TX 76227 is currently listed for sale with an asking price of $420,000. This property was built in 2013 and has 5 bedrooms and 3 full and 1 partial baths with 3286 sq. ft. Cranston Court is located in the Seaside Village At Providence subdivision within the Aubrey ISD school district. Search Seaside Village At Providence real estate on karenschaeper.kellyrealtors.com today.