
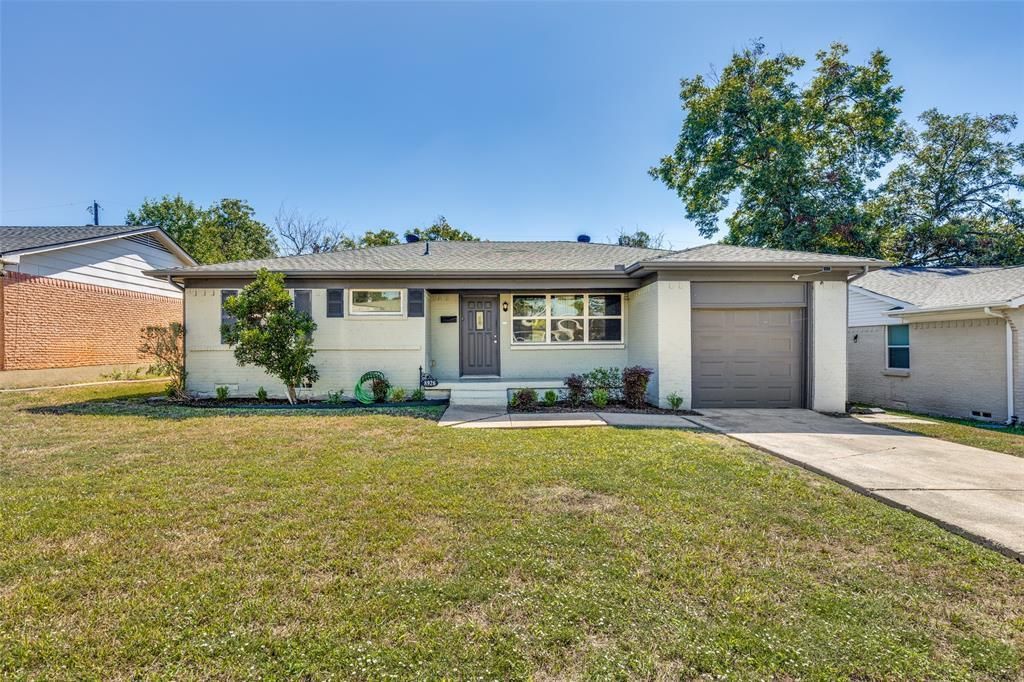
BEDS3
BATHS2 full
SQUARE FEET1,135
MLS#21407177
STATUSActive
PROPERTY TYPEResidential - Single Family
SUBDIVISIONNorthwood Estates
SCHOOLRichardson ISD
Property Description
Discover this beautifully updated, move-in-ready 3-bedroom, 2-bath home in Northeast Dallas! Offering modern finishes and thoughtful upgrades throughout, this home features fresh interior paint, vinyl plank flooring, granite countertops, and stainless steel appliances.Enjoy entertaining with whole-home surround sound wiring extending to backyard speakers. The spacious backyard features a 6-foot privacy fence, creating an inviting outdoor space for relaxing, entertaining, or enjoying time outdoors.Beyond the cosmetic updates, significant improvements include foundation pier repairs (2022), replacement of original cast-iron plumbing (2023), and ceiling support corrections (2026).With approximately 1,135 square feet of comfortable living space, a generous lot, and convenient access to shopping, dining, and major Dallas roadways, this turnkey home offers an exceptional combination of style, functionality, and value!
Property Features
Property Type: Residential - Single Family
Cooling: Ceiling Fan(s), Electric
Garage: 1 car attached
Heating: Natural Gas
Lot Size: 0.18 Acres
Roof Type: Shingle
Year Built: 1958
Amenities
Cable TV Available
Flat Screen Wiring
Granite Counters
High Speed Internet Available
Open Floorplan
Sound System Wiring
Wired for Data
Rain Gutters
Storage
Feature Descriptions
Appliances: Dishwasher, Dryer, Electric Cooktop, Gas Oven, Microwave, Refrigerator, Washer
Community Features: Airport/Runway, Community Pool, Curbs, Fishing, Fitness Center, Horse Facilities, Jogging Path/Bike Path, Laundry, Park, Playground, Pool, Restaurant, Sidewalks
Exterior: Brick
Fencing: Back Yard, Fenced, Gate, Wood
Flooring: Carpet, Luxury Vinyl Plank, Tile
Laundry: Electric Dryer Hookup, Utility Room, Full Size W/D Area
Lot: Brush, Interior Lot, Landscaped, Lrg. Backyard Grass
Parcel#: 00000744634000000
Parking: Driveway, Garage Door Opener, Lighted
Parking Notes: Driveway, Garage Door Opener, Lighted
Patio/Porch: Other
Swimming Pool: Yes
Utilities: Alley, Asphalt, Cable Available, City Water, Concrete, Curbs, Electricity Available, Electricity Connected, Individual Gas Meter
Local Schools
Elementary School: Stults Road
School District: Richardson ISD
Listed By / Shown By
Listed By
Agency Name: My Castle Realty
Agency Contact: 713-683-0054
Agent Name: Michael Greiner

Shown By
Agent Name: Karen Schaeper
Agent Phone: (254) 723-0902
Agency Title: Kelly, Realtors

Estimate Your Payment
Estimated Payment
$ 880.91 per month $778.84 Principal & Interest $0.00 Property Tax (data not provided by mls) $102.07 Homeowner's Insurance
8926 Clearwater Drive | MLS# 21407177
This single family home located at 8926 Clearwater Drive, Dallas, TX 75243 is currently listed for sale with an asking price of $349,950. This property was built in 1958 and has 3 bedrooms and 2 full baths with 1135 sq. ft. Clearwater Drive is located in the Northwood Estates subdivision within the Richardson ISD school district. Search Northwood Estates real estate on karenschaeper.kellyrealtors.com today.