
BEDS3
BATHS2 full
SQUARE FEET1,771
MLS#21391898
STATUSActive
PROPERTY TYPEResidential - Single Family
SUBDIVISIONStonewood Heights Ph 03 Rep
SCHOOLCedar Hill ISD
Property Description
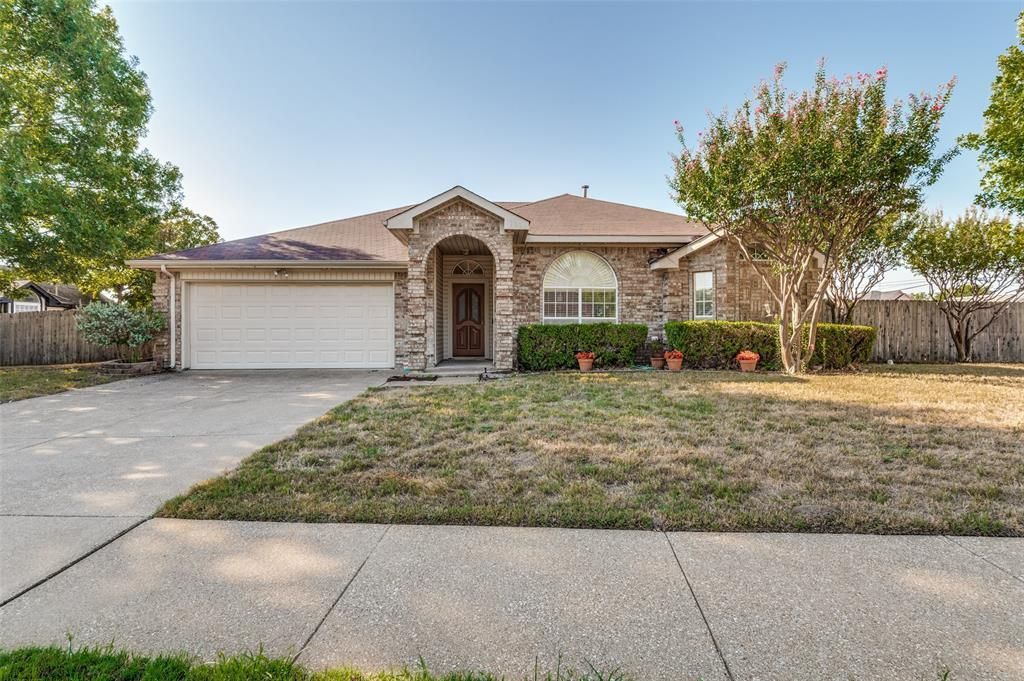
Charming three-bedroom, two-bath home situated on a spacious corner lot with almost half an acre! From the moment you enter, you’ll appreciate the inviting living area featuring vaulted ceilings, a brick fireplace with gas logs, and a ceiling fan. Just off the living room is the formal dining area, also with vaulted ceilings, decorative lighting, and a cozy window seat. The island kitchen offers plenty of storage, a pantry, and decorative lighting, with a breakfast area overlooking the backyard. The spacious primary bedroom features a bay window and an ensuite bath complete with separate vanities, a jetted garden tub, separate shower, and walk-in closet. Two additional bedrooms and a secondary bath with an oversized vanity provide plenty of room for family, guests, or a home office. Step outside to the large fenced backyard, where you’ll find three storage buildings, including one equipped with AC and electricity that is currently being used as an office—perfect for working from home, a hobby space, or additional storage. A covered deck provides a great spot to relax or entertain while enjoying the spacious backyard. Additional features include a two-car garage and a convenient location with easy access to major freeways. With a desirable corner lot, nearly half an acre, versatile outdoor spaces, and plenty of storage, this home offers a lot of possibilities. Come see it and make it yours today!
Property Features
Property Type: Residential - Single Family
Cooling: Ceiling Fan(s), Central Air, Electric
Fireplaces: 1
Garage: 2 car attached
Heating: Central, Natural Gas
Home Style: Traditional
Lot Size: 0.49 Acres
Roof Type: Composition
Year Built: 1990
Amenities
Cable TV Available
Decorative Lighting
Double Vanity
Kitchen Island
Pantry
Vaulted Ceiling(s)
Walk-In Closet(s)
Covered Deck
Rain Gutters
Storage
Feature Descriptions
Appliances: Dishwasher, Disposal, Electric Range, Gas Water Heater, Microwave
Days on Site: 1
Exterior: Brick
Fencing: Wood
Fireplace: Brick, Gas Logs, Gas Starter, Living Room
Flooring: Carpet, Ceramic Tile, Laminate
Laundry: Full Size W/D Area, Dryer Hookup, Washer Hookup
Lot: Corner Lot, Few Trees, Lrg. Backyard Grass, Sprinkler System, Subdivision
Parcel#: 16042670080010000
Parking: Garage, Garage Door Opener, Garage Faces Front
Parking Notes: Garage, Garage Door Opener, Garage Faces Front
Patio/Porch: Deck, Patio
Utilities: City Sewer, City Water, Concrete, Curbs, Overhead Utilities, Sidewalk
Window: Bay Window(s), Window Coverings
Local Schools
Elementary School: Plummer
School District: Cedar Hill ISD
Listed By / Shown By
Listed By
Agency Name: Keller Williams Lonestar DFW
Agency Contact: 817-235-8988
Agent Name: Ray Bobo

Shown By
Agent Name: Karen Schaeper
Agent Phone: (254) 723-0902
Agency Title: Kelly, Realtors

Estimate Your Payment
Estimated Payment
$ 956.30 per month $845.49 Principal & Interest $0.00 Property Tax (data not provided by mls) $110.80 Homeowner's Insurance
901 Mccomb Lane | MLS# 21391898
This single family home located at 901 Mccomb Lane, Cedar Hill, TX 75104 is currently listed for sale with an asking price of $379,900. This property was built in 1990 and has 3 bedrooms and 2 full baths with 1771 sq. ft. Mccomb Lane is located in the Stonewood Heights Ph 03 Rep subdivision within the Cedar Hill ISD school district. Search Stonewood Heights Ph 03 Rep real estate on karenschaeper.kellyrealtors.com today.