
BEDS4
BATHS2 full 1 partial
SQUARE FEET2,961
MLS#2024057
STATUSNew
PROPERTY TYPEResidential - Single Family
SUBDIVISIONEL SENDERO
SCHOOLNorthside
Property Description
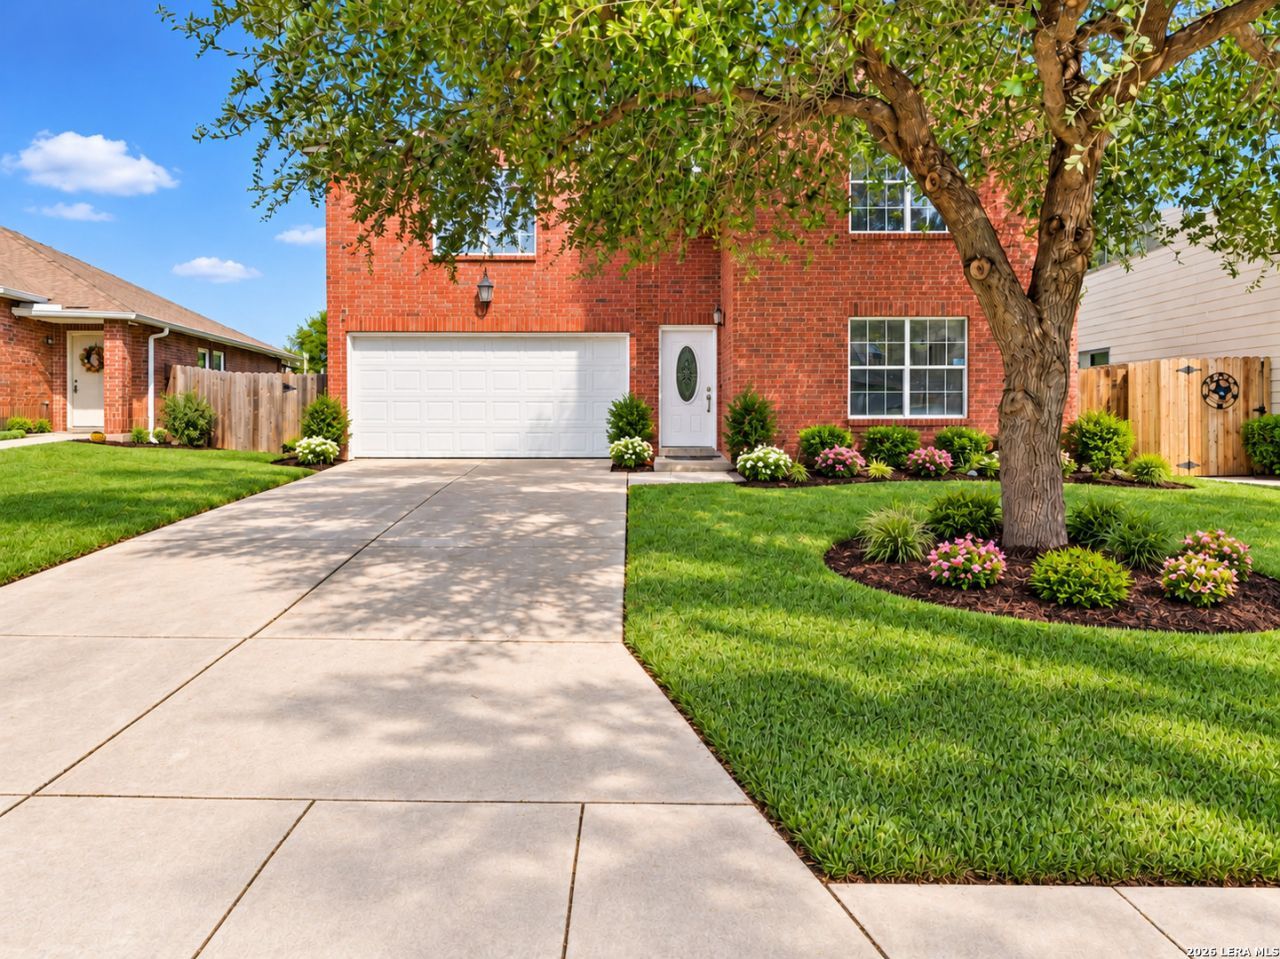
Space, style, and major upgrades come together in this impressive two-story home offering nearly 3,000 square feet of comfortable living space! Featuring 4 spacious bedrooms, 2.5 bathrooms, and a dedicated office, this home provides the flexibility todays buyers are looking for. Enjoy updated flooring throughout, two generous living areas perfect for entertaining or relaxing, and a refreshed kitchen featuring custom cabinetry and ample counter space. Big-ticket improvements include a upgraded roof from 2023, solar panels, new paint, an updated HVAC system and water heater. With a functional layout, generous living spaces, and an inviting backyard, this home offers plenty of room to make it your own. Located in the established El Sendero community, with convenient access to Lackland Air Force Base, shopping, dining, Highway 151, and Loop 410!
Property Features
Property Type: Residential - Single Family
Cooling: One Central
Fenced: Yes
Fuel Type: Electric
Heating: Central
Home Style: Two Story, Traditional
Lot Size: 0.14 Acres
Roof Type: Composition
Stories: 2.0
Taxes: $5,600
Year Built: 2000
Feature Descriptions
Builder Name: Unknown
Exterior: Brick, Siding
Exterior: Privacy Fence, Storage Building/Shed, Mature Trees
Flooring: Ceramic Tile, Laminate
Foundation: Slab
Green Features: Solar Panels
Hoa Fee: 235/Annually
HOA Mandatory: Yes
HOA Name: CIA SERVICES INC
Improvements: Street Paved, Curbs, Sidewalks
Inclusions: Ceiling Fans, Chandelier, Washer Connection, Dryer Connection, Microwave Oven, Stove/Range, Disposal, Dishwasher, Ice Maker Connection, Vent Fan, Pre-Wired for Security, Electric Water Heater, Plumb for Water Softener, City Garbage service
Interior: Two Living Area, Liv/Din Combo, Eat-In Kitchen, Island Kitchen, Walk-In Pantry, Study/Library, Utility Room Inside, All Bedrooms Upstairs, Open Floor Plan, Cable TV Available, High Speed Internet, Laundry Main Level, Laundry in Kitchen, Telephone, Walk in Closets
Multiple HOA: No
Neighborhood Amenities: Park/Playground, Jogging Trails
Parking: Two Car Garage
Pool/Spa: None
Tax By Multiple Counties: No
Type: Single Family Detached
Water/Sewer: Water System, Sewer System
Windows: Some Remain
Room Sizes
Bedroom 2: 10 X 12
Bedroom 3: 10 X 12
Bedroom 4: 10 X 13
Kitchen: 15 X 15
Living Room: 22 X 15
Study/Office: 10 X 12
E X try: 22 X 20
Local Schools
High School: Stevens
Middle School: Pease E. M.
Elementary School: Hatchet Ele
School District: Northside
Listed By / Shown By
Listed By
Agency Name: Keller Williams Heritage
Agency Phone: (210) 493-3030
Shown By
Agent Name: Karen Schaeper
Agent Phone: (254) 723-0902
Agency Title: Kelly, Realtors
Agency Email: info@kellyrealtors.com
Agency Text: (254) 717-6447

Estimate Your Payment
Estimated Payment
$ 1,259.03 per month $700.56 Principal & Interest $466.67 Property Tax $91.81 Homeowner's Insurance
9011 Via Hermosa | MLS# 2024057
This single family home located at 9011 Via Hermosa, San Antonio, TX 78245 is currently listed for sale with an asking price of $314,777. This property was built in 2000 and has 4 bedrooms and 2 full and 1 partial baths with 2961 sq. ft. Via Hermosa is located in the EL SENDERO subdivision within the Northside school district. Search EL SENDERO real estate on karenschaeper.kellyrealtors.com today.