
BEDS4
BATHS3 full 1 partial
SQUARE FEET2,522
MLS#2007376
STATUSPrice Change
PROPERTY TYPERental - Single Family
SUBDIVISIONBRIDGEHAVEN
SCHOOLJudson
Property Description
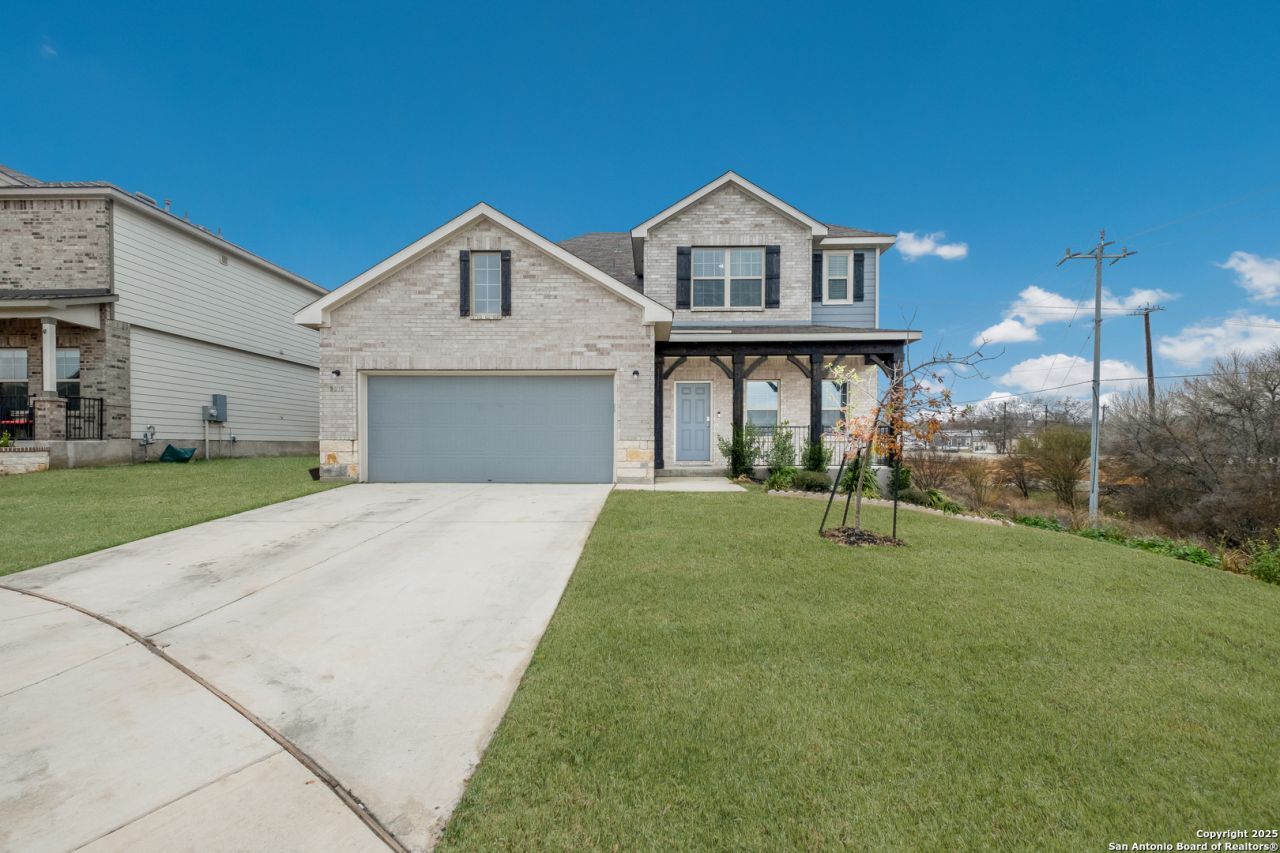
*$400 off first full months rent**Welcome to this spacious 4-bedroom, 3.5-bath home offering an open floor plan and plenty of room to live, work, and entertain. The home features two primary bedrooms, generously sized secondary bedrooms, and walk-in closets for ample storage. Upstairs, enjoy a versatile family room thats perfect for movie nights, game days, or additional living space. A refrigerator, washer, and dryer are included for added convenience. Ideally located near Randolph Air Force Base, major highways, and The Forum Shopping Center, this home offers easy access to shopping, dining, and everyday essentials.
Property Features
Property Type: Rental - Single Family
Cooling: One Central
Fenced: Yes
Fuel Type: Natural Gas
Heating: Central
Home Style: Two Story
Lot Size: 0.14 Acres
Roof Type: Composition
Year Built: 2022
Feature Descriptions
Accessibility: Near Bus Line, First Floor Bath, First Floor Bedroom
Builder Name: ASHTON WOODS
Days on Site: 19
Exterior: Privacy Fence
Exterior: Brick, Stone/Rock, Cement Fiber
Foundation: Slab
Inclusions: Ceiling Fans, Washer, Dryer, Self-Cleaning Oven, Microwave Oven, Stove/Range, Refrigerator, Disposal, Dishwasher, Water Softener (owned), Smoke Alarm, Security System (Owned), Pre-Wired for Security, Electric Water Heater, Garage Door Opener
Interior: Two Living Area, Island Kitchen, Walk-In Pantry, Study/Library, Loft, Utility Room Inside, High Ceilings, Open Floor Plan, Cable TV Available, High Speed Internet
Lot: County View
Miscellaneous: Broker-Manager
Neighborhood Amenities: None
Parking: Two Car Garage, Attached
Pool/Spa: None
Security: yes
Supplier - Electric: CPS
Supplier - Garbage: WM
Supplier - Gas: Center Point
Supplier - Sewer: City of Conv
Supplier - Water: City of Conv
Type: Single Family Detached
Water/Sewer: Water System, Sewer System
Windows: All Remain
Room Sizes
Bedroom 2: 13 X 11
Bedroom 3: 13 X 10
Kitchen: 9 X 13
Dining Room: 9 X 7
Living Room: 13 X 23
Utility Room: 6 X 5
E X try: 5 X 9
Local Schools
High School: Judson
Middle School: Judson Middle School
Elementary School: Converse
School District: Judson
Listed By / Shown By
Listed By
Agency Name: Five Street Property Mngt.
Agency Phone: (210) 453-5850
Shown By
Agent Name: Karen Schaeper
Agent Phone: (254) 723-0902
Agency Title: Kelly, Realtors
Agency Email: info@kellyrealtors.com
Agency Text: (254) 717-6447

9015 Sage Pond | MLS# 2007376
This property located at 9015 Sage Pond, Converse, TX 78109 is currently listed for rent with an asking price of $2,300 / Monthly. Sage Pond is located within the Judson school district. Search Converse real estate on karenschaeper.kellyrealtors.com today.