
BEDS3
BATHS2 full
SQUARE FEET2,134
MLS#21300987
STATUSActive
PROPERTY TYPEResidential - Single Family
SUBDIVISIONEastwood 01
SCHOOLDallas ISD
Property Description
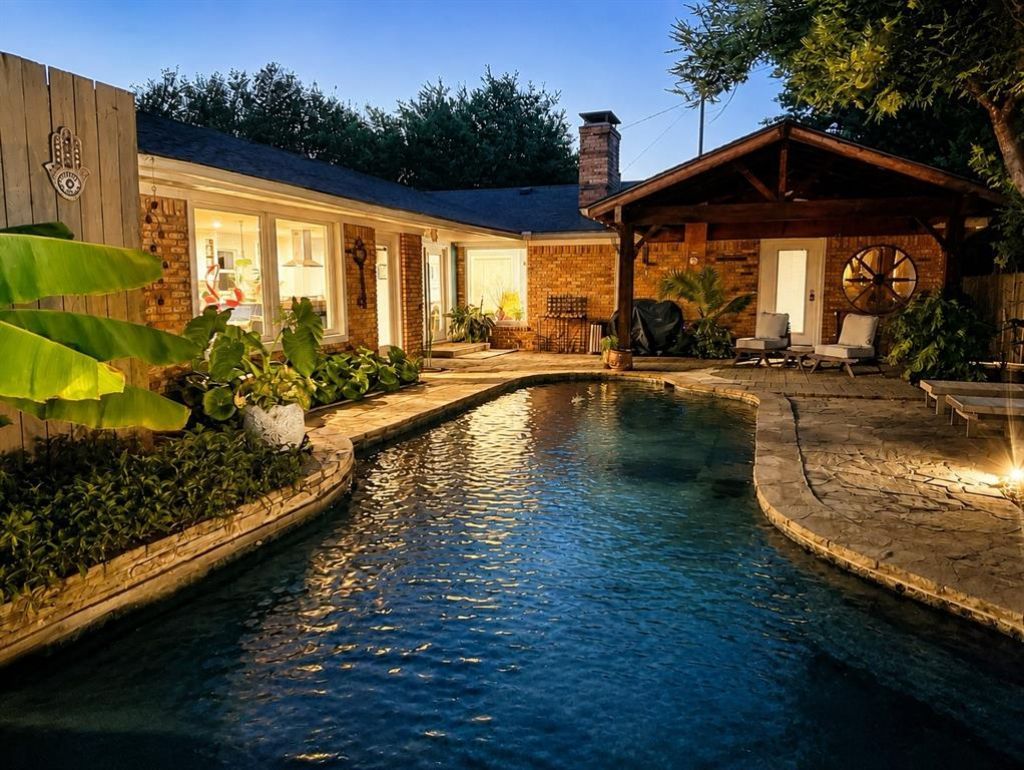
Back on the market at no fault of the seller. $5,000 BUYER CREDIT available with an acceptable offer at list price. Use it toward closing costs, a rate buy-down, or other allowable buyer expenses. The backyard is the moment you'll remember. Resort-inspired outdoor living, a sparkling resurfaced pool, and a custom timber pavilion create a home designed for entertaining, all paired with over $75,000 in thoughtful improvements inside and out. Imagine summer evenings under the pavilion with the pool lit up, mature shade trees overhead, and the neighborhood quiet. This is that home.Inside, an open-concept floor plan fills with natural light throughout the day. The updated kitchen features granite countertops, stainless steel appliances, custom cabinetry, and a large island overlooking the living and dining areas. The primary suite includes a spa-inspired bath, oversized custom closet, and direct access to the backyard.Major improvements completed between 2023 and 2026 include a new roof, complete ductwork replacement, upgraded attic insulation and ventilation, tankless water heater, updated windows, resurfaced pool with upgraded equipment, fresh interior and exterior paint, updated lighting, fixtures, and custom closet enhancements.Whether you're entertaining friends, unwinding after work, or enjoying a quiet evening by the pool, this home offers the comfort, quality, and outdoor lifestyle that's hard to find. Schedule your private tour today.All information deemed reliable but not guaranteed. Buyer and Buyer's Agent to independently verify all information.
Property Features
Property Type: Residential - Single Family
Cooling: Ceiling Fan(s), Central Air
Fireplaces: 1
Heating: Central, Fireplace(s), Natural Gas
Lot Size: 0.20 Acres
Roof Type: Shingle
Year Built: 1962
Amenities
Decorative Lighting
Eat-in Kitchen
Granite Counters
High Speed Internet Available
Kitchen Island
Natural Woodwork
Open Floorplan
Walk-In Closet(s)
Covered Patio/Porch
Garden(s)
Gas Grill
Feature Descriptions
Appliances: Dishwasher, Disposal, Gas Range, Gas Water Heater, Microwave, Plumbed For Gas in Kitchen, Tankless Water Heater, Vented Exhaust Fan
Days on Site: 77
Exclusions: Small shed on the northeast side of the house, all Nest cameras/lights/doorbell, keypad door locks.
Fencing: Wood
Fireplace: Den
Flooring: Luxury Vinyl Plank
Laundry: Electric Dryer Hookup, Utility Room, Stacked W/D Area, Washer Hookup
Parcel#: 00000727414000000
Parking: Garage, Garage Door Opener, Garage Double Door, Garage Faces Rear, Lighted
Parking Notes: Garage, Garage Door Opener, Garage Double Door, Garag
Patio/Porch: Covered, Deck, Front Porch, Patio
Pool: In Ground, Outdoor Pool, Pump, Waterfall
Swimming Pool: Yes
Utilities: Cable Available, City Sewer, City Water, Electricity Available, Individual Gas Meter, Individual Water Meter
Local Schools
Elementary School: Conner
School District: Dallas ISD
Listed By / Shown By
Listed By
Agency Name: Powerstar Realty
Agency Contact: 855-659-3400
Agent Name: Russell Thornton

Shown By
Agent Name: Karen Schaeper
Agent Phone: (254) 723-0902
Agency Title: Kelly, Realtors

Estimate Your Payment
Estimated Payment
$ 1,384.48 per month $1,224.06 Principal & Interest $0.00 Property Tax (data not provided by mls) $160.42 Homeowner's Insurance
9016 Bretshire Drive | MLS# 21300987
This single family home located at 9016 Bretshire Drive, Dallas, TX 75228 is currently listed for sale with an asking price of $550,000. This property was built in 1962 and has 3 bedrooms and 2 full baths with 2134 sq. ft. Bretshire Drive is located in the Eastwood 01 subdivision within the Dallas ISD school district. Search Eastwood 01 real estate on karenschaeper.kellyrealtors.com today.