
BEDS3
BATHS2 full 1 partial
SQUARE FEET1,694
MLS#2020436
STATUSActive
PROPERTY TYPEResidential - Townhouse
SUBDIVISIONN-A
SCHOOLNot Applicable
Property Description
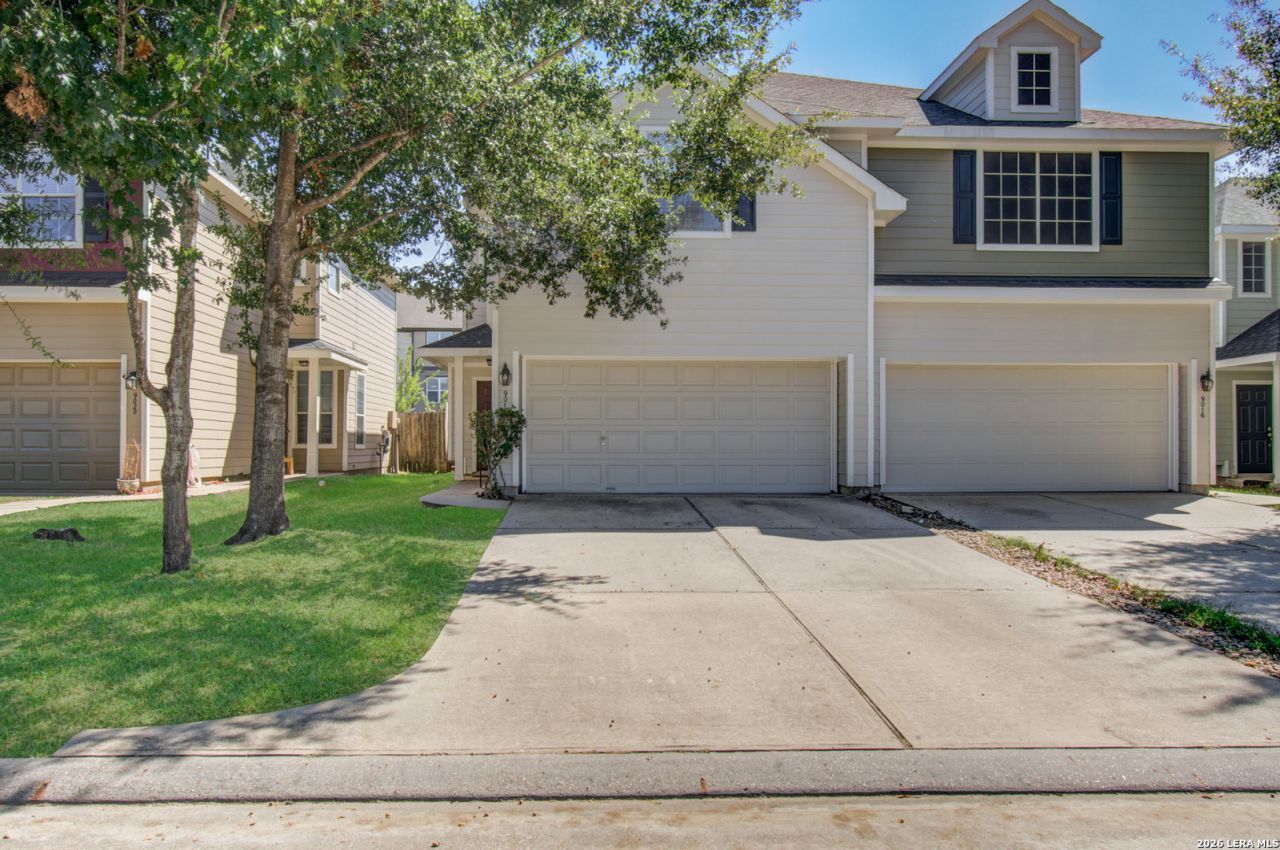
This fully renovated 3-bedroom, 2.5-bath townhome is move-in ready and waiting for you. Every detail has been freshly updated: brand new carpet throughout, fresh interior paint, new kitchen countertops, and a new kitchen sink that makes the space feel completely fresh and modern. The spacious kitchen comes fully loaded - refrigerator, stove, microwave, and dishwasher all included. The open living and dining areas flow naturally with plenty of natural light, making everyday living and entertaining effortless. Upstairs youll find all three bedrooms including a generous primary suite featuring dual vanities, a garden tub, separate shower, and a large walk-in closet - your personal retreat after a long day. Step outside to your private fenced backyard. The attached 2-car garage adds convenience and extra storage. Big ticket items already handled - roof replaced 2 years ago, exterior freshly painted. Located minutes from Hwy 59, Beltway 8, and Bush Intercontinental Airport with easy access to shopping and dining.
Property Features
Property Type: Residential - Townhouse
Cooling: One Central
Fuel Type: Electric, Natural Gas
Heating: Central
Home Style: Two Story
Lot Size: 0.06 Acres
Roof Type: Other
Stories: 2.0
Taxes: $1,506
Year Built: 2006
Feature Descriptions
Builder Name: None
Days on Site: 17
Exterior: Vinyl
Flooring: Ceramic Tile, Laminate, Other
Foundation: Slab
Hoa Fee: 180/Monthly
HOA Mandatory: Yes
HOA Name: DEERBROOK ESTATES COMMUNITY ASSOCIATION
Inclusions: Washer, Dryer, Microwave Oven
Interior: One Living Area
Multiple HOA: No
Neighborhood Amenities: Pool, Park/Playground, Other - See Remarks
Parking: Two Car Garage, Attached
Pool/Spa: None
Tax By Multiple Counties: No
Type: Townhome
Water/Sewer: City
Windows: Some Remain
Room Sizes
Bedroom 2: 10 X 10
Bedroom 3: 10 X 10
Kitchen: 14 X 15
Dining Room: 9 X 9
Living Room: 15 X 15
Local Schools
High School: Not Applicable
Middle School: Not Applicable
Elementary School: Not Applicable
School District: Not Applicable
Listed By / Shown By
Listed By
Agency Name: Joseph Walter Realty, LLC
Agency Phone: (888) 227-1009
Shown By
Agent Name: Karen Schaeper
Agent Phone: (254) 723-0902
Agency Title: Kelly, Realtors
Agency Email: info@kellyrealtors.com
Agency Text: (254) 717-6447

Estimate Your Payment
Estimated Payment
$ 654.12 per month $467.37 Principal & Interest $125.50 Property Tax $61.25 Homeowner's Insurance
9018 Elm Drake Ln | MLS# 2020436
This townhouse located at 9018 Elm Drake Ln, Humble, TX 77338 is currently listed for sale with an asking price of $210,000. This property was built in 2006 and has 3 bedrooms and 2 full and 1 partial baths with 1694 sq. ft. Elm Drake Ln is located in the N-A subdivision within the Not Applicable school district. Search N-A real estate on karenschaeper.kellyrealtors.com today.