
BEDS3
BATHS2 full
SQUARE FEET1,828
MLS#21351288
STATUSActive
PROPERTY TYPEResidential - Single Family
SUBDIVISIONCrestview Add
SCHOOLSherman ISD
Property Description
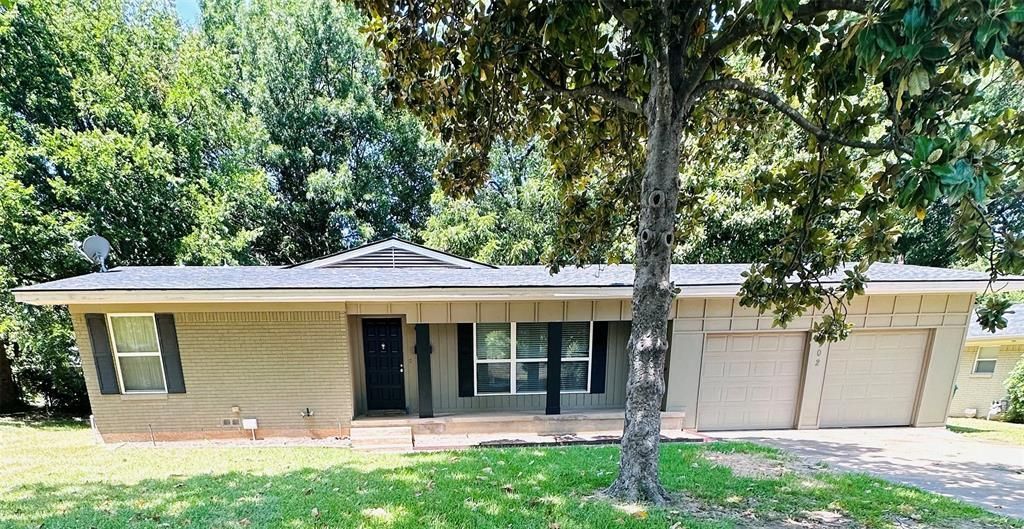
This home is a classic and feels right at home in classic neighborhood. It is located on a cul-de-sac and surrounded by great homes. The block is covered with huge trees. Lots of room in the spacious backyard. Oversized bedrooms, huge kitchen, and a large bonus room you can use to feed a big crowd or make it into a gameroom. Original hardwood floors are in great condition. Be sure to notice the granite counter tops in the kitchen and both bathrooms. Super close to schools, shopping and downtown. We have a lender that will pay for a 2-1 buydown to make it even easier for you to get into this home. The kitchen and dining areas have waterproof, laminate flooring. We have a lender that will pay for a 2-1 buydown to make it even easier for you to get into this home.
Property Features
Property Type: Residential - Single Family
Cooling: Ceiling Fan(s), Central Air
Garage: 2 car attached
Home Style: Traditional
Lot Size: 0.29 Acres
Roof Type: Composition
Year Built: 1958
Amenities
Cable TV Available
Granite Counters
Feature Descriptions
Appliances: Dishwasher, Gas Range, Gas Water Heater
Days on Site: 2
Exterior: Brick, Wood
Fencing: Wood
Flooring: Ceramic Tile, Laminate, Wood
Laundry: Electric Dryer Hookup, Washer Hookup
Lot: Few Trees, Interior Lot, Lrg. Backyard Grass
Parcel#: 158851
Parking: Driveway, Garage Door Opener, Garage Double Door, Garage Faces Front
Parking Notes: Driveway, Garage Door Opener, Garage Double Door, Gar
Utilities: All Weather Road, City Sewer, City Water, Concrete, Curbs, Electricity Available, Master Gas Meter
Window: Shutters
Room Sizes
Living Room: 27.00 x 15.00 Level - 1
Kitchen: 18.00 x 15.00 Level - 1
Den: 18.00 x 12.00 Level - 2
Bedroom-Primary: 18.00 x 13.00 Level - 1
Bedroom: 18.00 x 12.00 Level - 1
Bedroom: 13.00 x 13.00 Level - 1
Local Schools
Elementary School: Wakefield
School District: Sherman ISD
Listed By / Shown By
Listed By
Agency Name: PARAGON, REALTORS
Agency Contact: 903-893-8174
Agent Name: Joey Womble

Shown By
Agent Name: Karen Schaeper
Agent Phone: (254) 723-0902
Agency Title: Kelly, Realtors

Estimate Your Payment
Estimated Payment
$ 692.24 per month $612.03 Principal & Interest $0.00 Property Tax (data not provided by mls) $80.21 Homeowner's Insurance
902 Crestview Drive | MLS# 21351288
This single family home located at 902 Crestview Drive, Sherman, TX 75092 is currently listed for sale with an asking price of $275,000. This property was built in 1958 and has 3 bedrooms and 2 full baths with 1828 sq. ft. Crestview Drive is located in the Crestview Add subdivision within the Sherman ISD school district. Search Crestview Add real estate on karenschaeper.kellyrealtors.com today.