
BEDS4
BATHS3 full 1 partial
SQUARE FEET4,829
MLS#605756
STATUSActive
PROPERTY TYPEResidential - Single Family
SCHOOLCameron ISD
Property Description
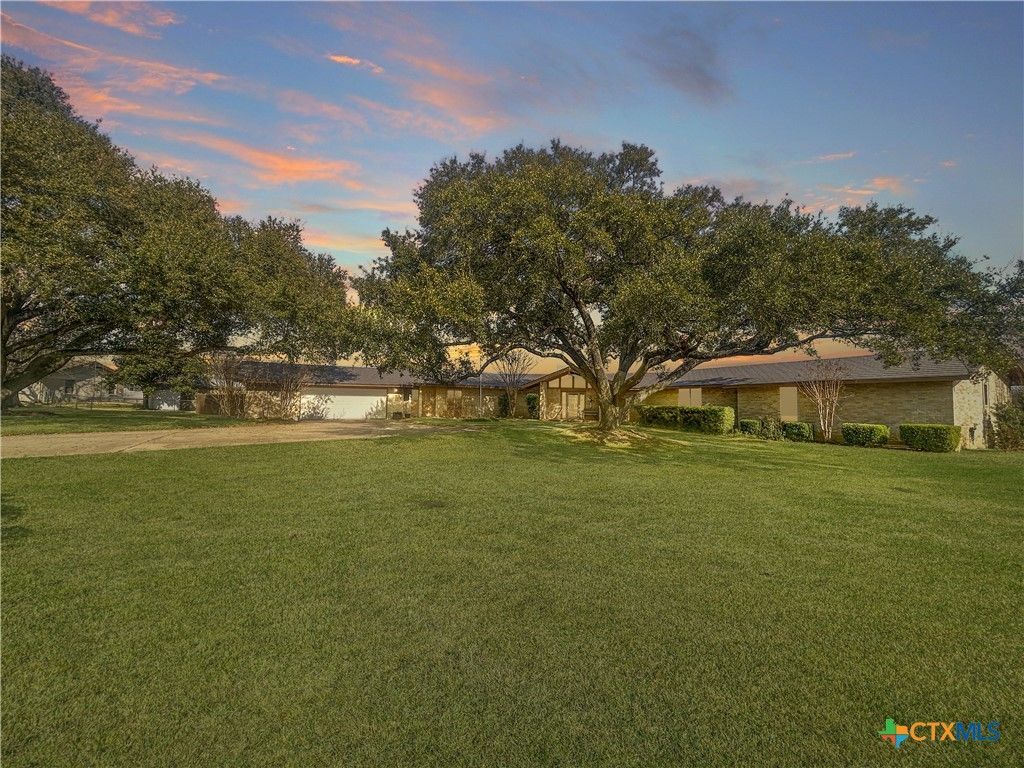
Discover the perfect blend of space, functionality, and country living in this massive 4-bed, 3.5-bath, over 4,800 sq ft home. The expansive layout features a large updated kitchen, 2-car garage, spacious master ensuite, and energy-efficient tankless water heaters. It also includes a completely private, 1,100 sq ft mother-in-law (MIL) ensuite built right into the floorplan?ideal for multi-generational living. Property Highlights: Entertainment Yard: 0.81-acre main lot with a sprinkler system and above-ground pool. Workshop & RV Setup: Fully wired, foam-insulated work shed + dedicated RV shed with a 50-amp hookup. FFA Ready: Dedicated project pen perfect for livestock or school FFA projects. Flexible Acreage Options: Base price includes the home and 2 acres. Purchase adjoining land for up to 9.77 total acres at $15,000 per acre. Additional land is currently ag-exempt, keeping your property taxes low!
Property Features
Property Type: Residential - Single Family
Cooling: Central Air,2 Units
Fireplaces: 1
Garage: 2
Heating: Central, Fireplace(s), Multiple Heating Units
Home Style: Ranch
Lot Size: 2.00 Acres
Roof Type: Metal
Stories: 1.0
Year Built: 1978
Amenities
All Bedrooms Down
Bookcases
Built-in Features
Ceiling Fan(s)
Double Vanity
Granite Counters
Game Room
His and Hers Closets
Home Office
Multiple Living Areas
Multiple Closets
Recessed Lighting
Sitting Area in Primary
Split Bedrooms
Tile Counters
Tub Shower
Vaulted Ceiling(s)
Walk-In Closet(s)
Breakfast Bar
Breakfast Area
Custom Cabinets
Covered Patio
Private Yard
Rain Gutters
Storage
Lighting
Propane Tank - Leased
Feature Descriptions
Appliances: Convection Oven, Double Oven, Dishwasher, Electric Cooktop, Electric Range, Disposal, Multiple Water Heaters, Plumbed For Ice Maker, Propane Water Heater, Refrigerator, Tankless Water Heater, Vented Exhaust Fan, Some Electric Appliances, Some Gas Appliances, Built-In Oven, Cooktop, Microwave
Body of Water: None
Community Features: Street Lights, Sidewalks
Days on Site: 183
Exterior: Brick
Fencing: Back Yard, Chain Link, Full
Fireplace: Gas Log, Living Room, Masonry, Wood Burning
Flooring: Carpet Free, Laminate
Laundry: Washer Hookup, Electric Dryer Hookup, Gas Dryer Hookup, Laundry in Utility Room, In Garage, Laundry Room
Parcel#: 27728, 27720
Patio/Porch: Covered, Patio
Pool: Above Ground, Private
Sewer: Public Sewer
Special View Info: None, Pool
Swimming Pool: Yes
Utilities: Above Ground Utilities, Cable Available, Electricity Available, Propane, Trash Collection Public, Water Available
Water: Public
Local Schools
School District: Cameron ISD
Listed By / Shown By
Listed By
Agency Name: Thweatt Real Estate
Agency Phone: 254-697-6572
Shown By
Agent Name: Karen Schaeper
Agent Phone: (254) 723-0902
Agency Title: Kelly, Realtors
Agency Email: info@kellyrealtors.com
Agency Text: (254) 717-6447

Estimate Your Payment
Estimated Payment
$ 1,446.15 per month $1,278.59 Principal & Interest $0.00 Property Tax (data not provided by mls) $167.56 Homeowner's Insurance
903 Hoover | MLS# 605756
This single family home located at 903 Hoover, Cameron, TX 76520 is currently listed for sale with an asking price of $574,500. This property was built in 1978 and has 4 bedrooms and 3 full and 1 partial baths with 4829 sq. ft. Hoover is located within the Cameron ISD school district. Search Cameron real estate on karenschaeper.kellyrealtors.com today.