
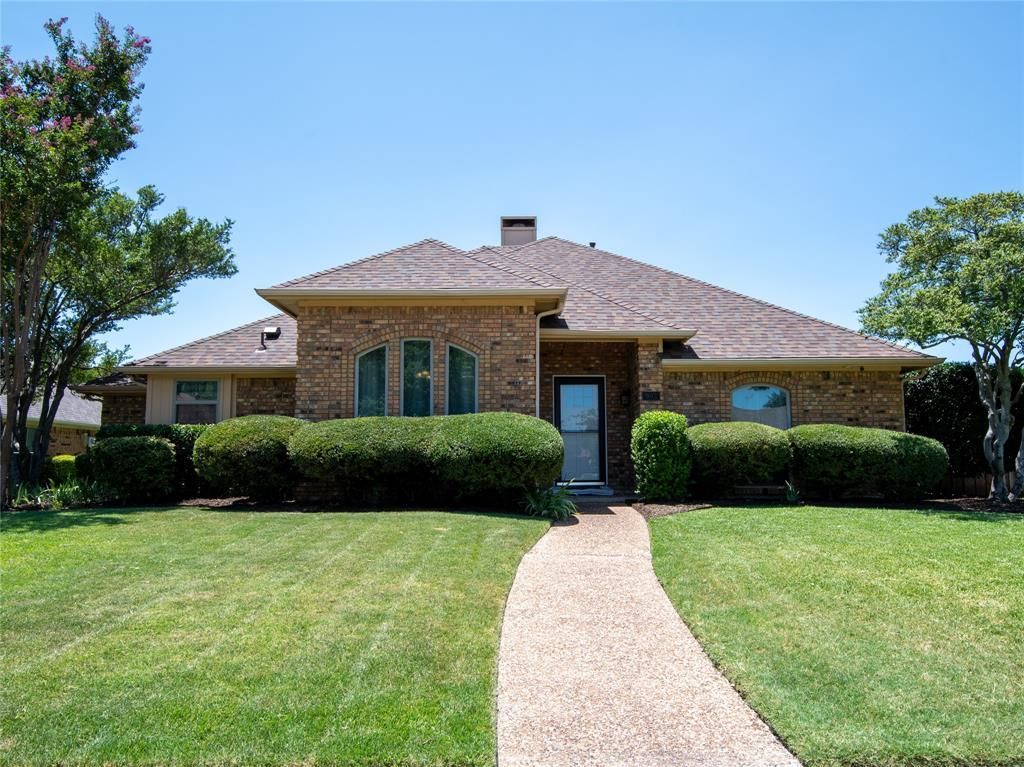
BEDS3
BATHS2 full
SQUARE FEET2,091
MLS#21322378
STATUSActive
PROPERTY TYPEResidential - Single Family
SUBDIVISIONFountain Park East Instl I
SCHOOLAllen ISD
Property Description
Beautifully updated and meticulously maintained, this sophisticated residence in the Fountain Park neighborhood, offers an exceptional blend of comfort, style, and versatility. The light-filled main living room makes an elegant first impression with rich flooring, a coffered ceiling, and a striking fireplace, while the separate family room provides an inviting space for relaxed gatherings and everyday living. Work from home in the office. The formal dining room is perfectly suited for intimate dinners and special occasions. The eat-in kitchen features a pantry and a welcoming setting for casual meals and conversation. The primary suite offers a serene escape with a private ensuite bath and two closets. Set on a generous lot with beautifully designed landscaping, the backyard feels like a private retreat. Enjoy morning coffee on the patio, host weekend barbecues, entertain guests, or unwind in the peaceful outdoor setting. Ideally located just minutes from schools, parks, shopping, dining, and everyday conveniences, this refined home offers gracious living in a highly desirable location.
Property Features
Property Type: Residential - Single Family
Cooling: Central Air, Electric, ENERGY STAR Qualified Equipme
Fireplaces: 1
Garage: 2 car attached
Heating: Central, ENERGY STAR Qualified Equipment, Fireplace(
Home Style: Traditional
Lot Size: 0.20 Acres
Roof Type: Asphalt, Shingle
Year Built: 1984
Amenities
Built-in Features
Cable TV Available
Decorative Lighting
Eat-in Kitchen
Granite Counters
High Speed Internet Available
Pantry
Wainscoting
Walk-In Closet(s)
Rain Gutters
Lighting
Private Yard
Feature Descriptions
Appliances: Dishwasher, Disposal, Electric Oven, Gas Cooktop, Microwave, Double Oven, Plumbed For Gas in Kitchen, Vented Exhaust Fan
Community Features: Curbs, Sidewalks
Days on Site: 2
Exclusions: All curtains are excluded, except for the large curtains at the front of the home.
Exterior: Brick
Fencing: Wood
Fireplace: Brick, Double Sided, Gas, Raised Hearth
Flooring: Luxury Vinyl Plank, Tile
Green Features: 12 inch+ Attic Insulation, HVAC, Insulation, Low Flow Commode, Thermostat, Waterheater, Windows
Laundry: Full Size W/D Area, Stacked W/D Area, Dryer Hookup, Washer Hookup
Lot: Few Trees, Interior Lot, Sprinkler System
Parcel#: R112301001601
Parking: Alley Access, Garage Faces Rear, Garage Single Door
Parking Notes: Alley Access, Garage Faces Rear, Garage Single Door
Patio/Porch: Patio, Rear Porch
Utilities: Alley, Concrete, Curbs, Electricity Available, Electricity Connected, Individual Gas Meter, Individual Water Meter, Natural Gas Available, Phone Available, Sidewalk, Underground Utilities
Window: Skylights(s), Window Coverings
Room Sizes
Living Room: 20.00 x 14.00 Level - 1
Dining Room: 12.00 x 10.00 Level - 1
Family Room: 14.00 x 20.00 Level - 1
Kitchen: 13.00 x 10.00 Level - 1
Office: 11.00 x 9.00 Level - 1
Bedroom-Primary: 13.00 x 15.00 Level - 1
Bath-Primary: 12.00 x 15.00 Level - 1
Bedroom: 10.00 x 11.00 Level - 1
Bath-Full: 5.00 x 11.00 Level - 1
Bedroom: 10.00 x 11.00 Level - 1
Breakfast Room: 9.00 x 10.00 Level - 1
Laundry: 6.00 x 5.00 Level - 1
Local Schools
Elementary School: Reed
School District: Allen ISD
Listed By / Shown By
Listed By
Agency Name: Keller Williams Realty Allen
Agency Contact: 469-499-7452
Agent Name: Cindy Coggins

Shown By
Agent Name: Karen Schaeper
Agent Phone: (254) 723-0902
Agency Title: Kelly, Realtors

Estimate Your Payment
Estimated Payment
$ 1,044.65 per month $923.61 Principal & Interest $0.00 Property Tax (data not provided by mls) $121.04 Homeowner's Insurance
903 Meadow Creek Drive | MLS# 21322378
This single family home located at 903 Meadow Creek Drive, Allen, TX 75002 is currently listed for sale with an asking price of $415,000. This property was built in 1984 and has 3 bedrooms and 2 full baths with 2091 sq. ft. Meadow Creek Drive is located in the Fountain Park East Instl I subdivision within the Allen ISD school district. Search Fountain Park East Instl I real estate on karenschaeper.kellyrealtors.com today.