
BEDS5
BATHS4 full
SQUARE FEET4,191
MLS#21311157
STATUSPending
PROPERTY TYPEResidential - Single Family
SUBDIVISIONRichland Meadows Ph 01 Rep
SCHOOLRichardson ISD
Property Description
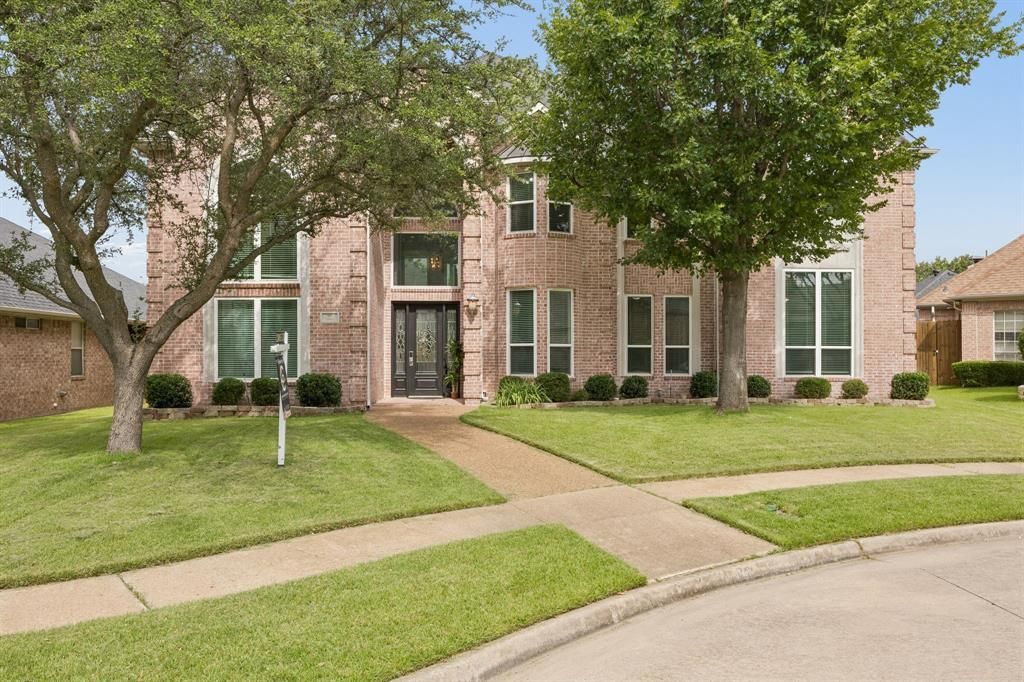
Welcome to this impressive residence where soaring ceilings, timeless architectural details, and abundance of natural light create an unforgettable first impression. A dramatic two-story foyer with a sweeping staircase sets the tone for the thoughtfully designed interior, offering elegant spaces for everyday living and entertaining brought to you by the original owner. The expansive family room features floor-to-ceiling windows, a striking fireplace, custom built-ins, and seamless flow into the gourmet kitchen. Designed with style and functionality in mind, the kitchen showcases rich cabinetry, quartz countertops, stainless steel appliances, gas cooktop, an oversized center island with seating, and generous prep and storage space. A sunny breakfast area surrounded by windows overlooks the private backyard, creating the perfect setting for morning coffee or casual dining. Just off the entry, a private study with custom built-in shelving provides an ideal work-from-home space or library. The spacious primary suite on the first floor offers a peaceful retreat with a sitting area and direct access to a luxurious ensuite bath featuring dual vanities, quartz countertops, a soaking tub, oversized walk-in shower with frameless glass, and abundant storage. Upstairs, an expansive game room overlooking the main living area provides flexible space for media, recreation, or a second living area, while additional bedrooms offer comfortable accommodations for family and guests. The in-law suite is a sure bonus! Outside, the covered patio overlooks a fully fenced backyard and mature landscaping and impressive curb appeal complete the home's inviting exterior. Additionally, the house comes with 40 fully paid off solar panels, greatly reducing the electric bills while supporting prewired EV charging. Combining grand architecture with functionality, this exceptional home offers generous room to gather, entertain, and enjoy everyday life in comfort and style. Welcome home!
Property Features
Property Type: Residential - Single Family
Cooling: Ceiling Fan(s), Central Air, Electric
Fireplaces: 1
Garage: 3 car attached
Heating: Central
Home Style: Traditional
Lot Size: 0.19 Acres
Roof Type: Composition
Year Built: 1999
Amenities
Chandelier
Decorative Lighting
Eat-in Kitchen
Granite Counters
In-Law Suite Floorplan
Kitchen Island
Loft
Open Floorplan
Pantry
Vaulted Ceiling(s)
Walk-In Closet(s)
Wet Bar
Second Primary Bedroom
Covered Patio/Porch
Rain Gutters
Private Yard
Feature Descriptions
Appliances: Dishwasher, Disposal, Gas Cooktop, Gas Water Heater, Microwave, Plumbed For Gas in Kitchen, Vented Exhaust Fan
Community Features: Perimeter Fencing
Days on Site: 19
Exterior: Brick
Fencing: Wood
Fireplace: Gas, Living Room
Flooring: Carpet, Ceramic Tile, Wood
Green Features: Solar Electric System - Owned
Laundry: Utility Room, Full Size W/D Area, Dryer Hookup, Washer Hookup
Lot: Cul-De-Sac, Interior Lot, Landscaped
Parcel#: 42209650040380000
Parking: Garage, Garage Faces Rear, Inside Entrance, Kitchen Level, On Street
Parking Notes: Garage, Garage Faces Rear, Inside Entrance, Kitchen L
Utilities: Cable Available, City Sewer, City Water, Curbs, Sidewalk, Underground Utilities
Local Schools
Elementary School: Richland
School District: Richardson ISD
Listed By / Shown By
Listed By
Agency Name: Jones-Papadopoulos & Co
Agency Contact: 214-790-7500
Agent Name: John Papadopoulos

Shown By
Agent Name: Karen Schaeper
Agent Phone: (254) 723-0902
Agency Title: Kelly, Realtors

Estimate Your Payment
Estimated Payment
$ 2,038.96 per month $1,802.71 Principal & Interest $0.00 Property Tax (data not provided by mls) $236.25 Homeowner's Insurance
904 Lahinch Circle | MLS# 21311157
This single family home located at 904 Lahinch Circle, Richardson, TX 75081 is currently listed for sale with an asking price of $810,000. This property was built in 1999 and has 5 bedrooms and 4 full baths with 4191 sq. ft. Lahinch Circle is located in the Richland Meadows Ph 01 Rep subdivision within the Richardson ISD school district. Search Richland Meadows Ph 01 Rep real estate on karenschaeper.kellyrealtors.com today.