
BEDS4
BATHS3 full
SQUARE FEET2,351
MLS#21368060
STATUSActive
PROPERTY TYPEResidential - Single Family
SUBDIVISIONHighland Park Add
SCHOOLStephenville ISD
Property Description
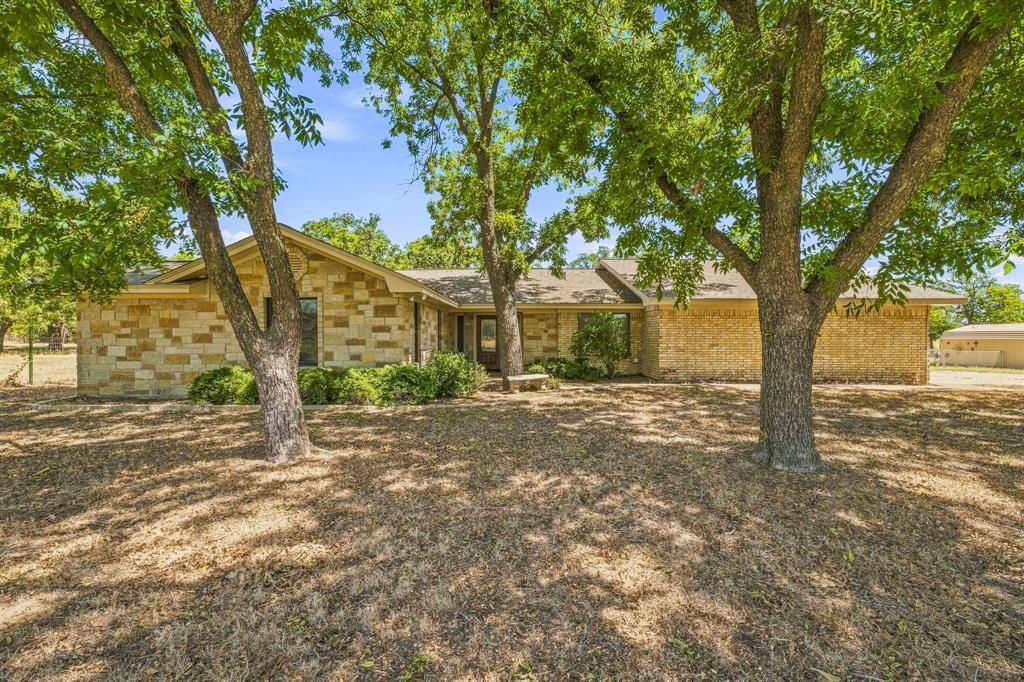
Enjoy the space and privacy of country living without giving up the convenience of town! Located approximately three miles from town with paved access all the way, this spacious brick home sits on 2.43 acres shaded by mature trees. The thoughtfully designed floor plan offers four bedrooms, three full bathrooms and two private primary suites—both with walk-in closets, including one exceptionally large closet with an abundance of storage. At the heart of the home, the open living area features a vaulted ceiling with exposed wood beams and a floor-to-ceiling stone gas-log fireplace. The kitchen is filled with character and function, showcasing granite countertops, handmade custom cabinetry, a pot filler, built-in storage and a large breakfast bar overlooking the living room. A generously sized dining area provides plenty of room for gatherings. The expansive, light-filled sunroom offers additional space for entertaining, relaxing, hobbies, a game room or a second living area. Storage is found throughout the home, including built-ins, oversized closets and a spacious laundry room with cabinets and a utility sink. An attached two-car garage adds even more storage and convenience. With room to spread out inside and out, this property offers a hard-to-find combination of acreage, versatile living space and a location just minutes from town.
Property Features
Property Type: Residential - Single Family
Cooling: Ceiling Fan(s), Central Air
Fireplaces: 1
Garage: 2 car attached
Heating: Central, Fireplace(s)
Home Style: Traditional
Lot Size: 2.43 Acres
Roof Type: Composition
Year Built: 1976
Amenities
Built-in Features
Decorative Lighting
Granite Counters
High Speed Internet Available
Kitchen Island
Open Floorplan
Vaulted Ceiling(s)
Walk-In Closet(s)
Covered Patio/Porch
Storage
Feature Descriptions
Accessibility: Accessible Approach with Ramp, Accessible Bath - Full, Accessible Bedroom, Accessible Doors, Accessible Hallway(s), Accessible Kitchen
Appliances: Dishwasher, Disposal, Electric Range, Water Softener
Days on Site: 4
Exterior: Brick
Fencing: Chain Link, Fenced
Fireplace: Gas Logs, Living Room, Stone
Flooring: Carpet, Laminate, Tile
Laundry: Utility Room, Full Size W/D Area, Dryer Hookup, Washer Hookup
Lot: Acreage, Lrg. Backyard Grass, Many Trees
Parcel#: R000032105
Parking: Covered, Driveway, Garage
Parking Notes: Covered, Driveway, Garage
Patio/Porch: Covered, Enclosed, Patio
Utilities: Co-op Electric, Electricity Available, Septic, Well
Local Schools
Elementary School: Central
School District: Stephenville ISD
Listed By / Shown By
Listed By
Agency Name: Keller Williams Brazos West
Agency Contact: 254-485-6880
Agent Name: Katie Burr

Shown By
Agent Name: Karen Schaeper
Agent Phone: (254) 723-0902
Agency Title: Kelly, Realtors

Estimate Your Payment
Estimated Payment
$ 1,296.38 per month $1,146.17 Principal & Interest $0.00 Property Tax (data not provided by mls) $150.21 Homeowner's Insurance
907 County Road 484 | MLS# 21368060
This single family home located at 907 County Road 484, Stephenville, TX 76401 is currently listed for sale with an asking price of $515,000. This property was built in 1976 and has 4 bedrooms and 3 full baths with 2351 sq. ft. County Road 484 is located in the Highland Park Add subdivision within the Stephenville ISD school district. Search Highland Park Add real estate on karenschaeper.kellyrealtors.com today.