
BEDS3
BATHS2 full
SQUARE FEET1,981
MLS#2010860
STATUSNew
PROPERTY TYPEResidential - Single Family
SUBDIVISIONHAZY HILLS
SCHOOLKerrville
Property Description
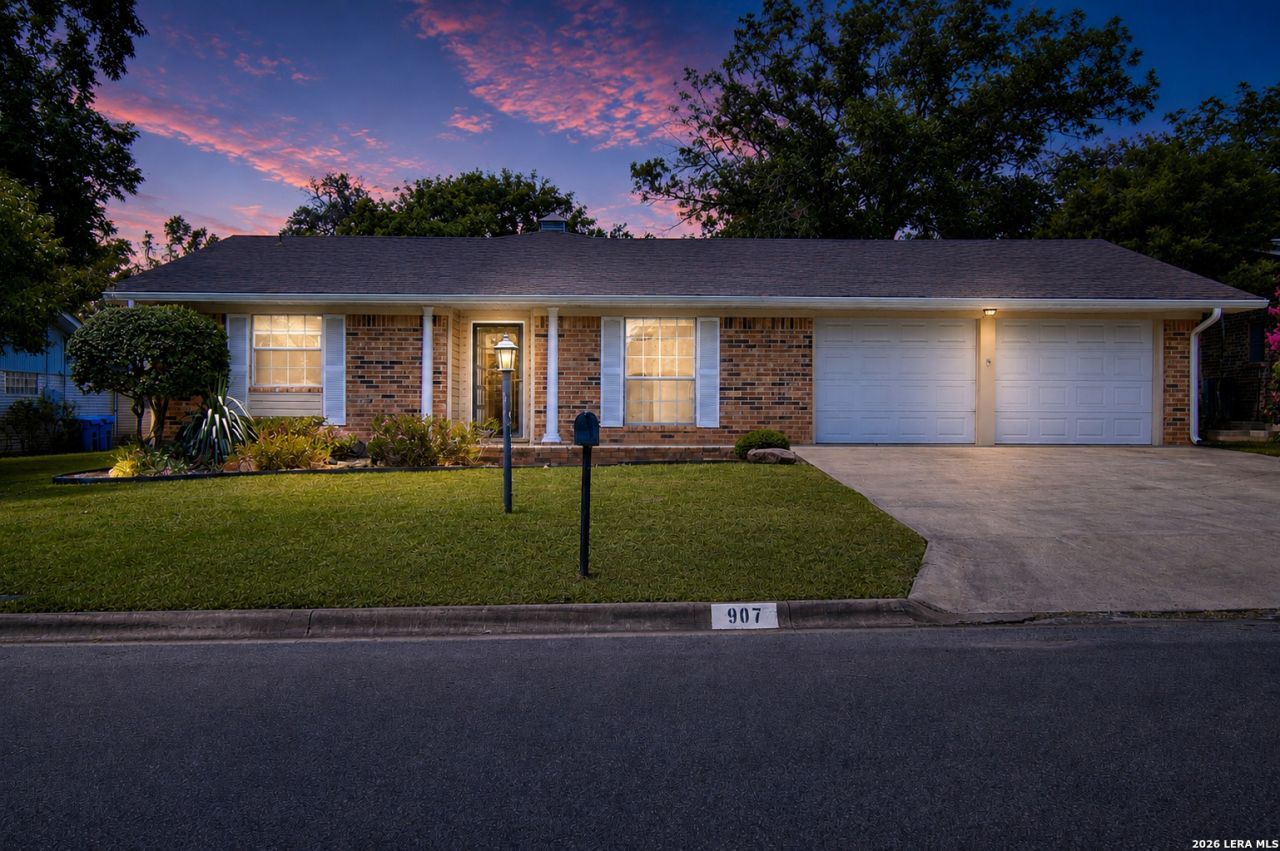
Welcome home to this well-maintained, one-owner brick home located in an established neighborhood. Offering 1,981 square feet of comfortable living space, this 3-bedroom, 2-bath home features dual living areas, including a cozy family room with an electric Heatilator fireplace surrounded by built-in shelving, perfect for relaxing year-round. A versatile flex room provides additional space for entertaining, a home office, or game room. The extra-wide granite kitchen offers an abundant room for meal preparation and gathering, while the spacious, well-kept yard and covered porch create the perfect setting for outdoor enjoyment. Additional updates include a new HVAC air handler installed in June 2026 and new fan/light fixture in flex room for added peace of mind. Conveniently located near the interstate, schools, and shopping, this lovingly cared-for home combines comfort, space, and an excellent location. Home survived both 2025 and 2026 floods. Water never entered the home! Dont miss this opportunity to make it yours!
Property Features
Property Type: Residential - Single Family
Cooling: One Central
Fuel Type: Natural Gas
Heating: Central
Home Style: One Story, Traditional
Lot Size: 0.24 Acres
Roof Type: Composition
Stories: 1.0
Taxes: $5
Year Built: 1971
Feature Descriptions
Builder Name: BAMMEL
Days on Site: 6
Exterior: Brick, Siding
Flooring: Carpeting, Ceramic Tile, Linoleum, Wood
Foundation: Slab
HOA Mandatory: No
Inclusions: Ceiling Fans, Washer Connection, Dryer Connection, Self-Cleaning Oven, Microwave Oven, Refrigerator, Disposal, Dishwasher, Electric Water Heater, Garage Door Opener, City Garbage service
Interior: Two Living Area, Liv/Din Combo, Walk-In Pantry,1st Floor Lvl/No Steps, Open Floor Plan, Cable TV Available, Laundry in Garage, Telephone, Walk in Closets, Attic - Pull Down Stairs, Attic - Storage Only
Neighborhood Amenities: None
Parking: Two Car Garage, Attached
Pool/Spa: None
Supplier - Electric: KPUB
Supplier - Garbage: CITY
Supplier - Gas: ATMOS
Supplier - Sewer: CITY
Supplier - Water: CITY
Tax By Multiple Counties: No
Type: Single Family Detached
Water/Sewer: City
Windows: All Remain
Room Sizes
Bedroom 2: 13 X 12
Bedroom 3: 12 X 12
Kitchen: 13 X 10
Dining Room: 10 X 10
Living Room: 19 X 14
Family Room: 17 X 20
E X try: 12 X 13
Local Schools
High School: Tivy
Middle School: BT Wilson
Elementary School: Starkey
School District: Kerrville
Listed By / Shown By
Listed By
Agency Name: Fore Premier Properties
Agency Phone: (830) 257-4000
Shown By
Agent Name: Karen Schaeper
Agent Phone: (254) 723-0902
Agency Title: Kelly, Realtors
Agency Email: info@kellyrealtors.com
Agency Text: (254) 717-6447

Estimate Your Payment
Estimated Payment
$ 944.38 per month $834.59 Principal & Interest $0.42 Property Tax $109.38 Homeowner's Insurance
907 Lake Dr | MLS# 2010860
This single family home located at 907 Lake Dr, Kerrville, TX 78028 is currently listed for sale with an asking price of $375,000. This property was built in 1971 and has 3 bedrooms and 2 full baths with 1981 sq. ft. Lake Dr is located in the HAZY HILLS subdivision within the Kerrville school district. Search HAZY HILLS real estate on karenschaeper.kellyrealtors.com today.