
BEDS4
BATHS2 full
SQUARE FEET1,523
MLS#21358585
STATUSActive
PROPERTY TYPEResidential - Single Family
SUBDIVISIONLake Highlands Estates 9
SCHOOLRichardson ISD
Property Description
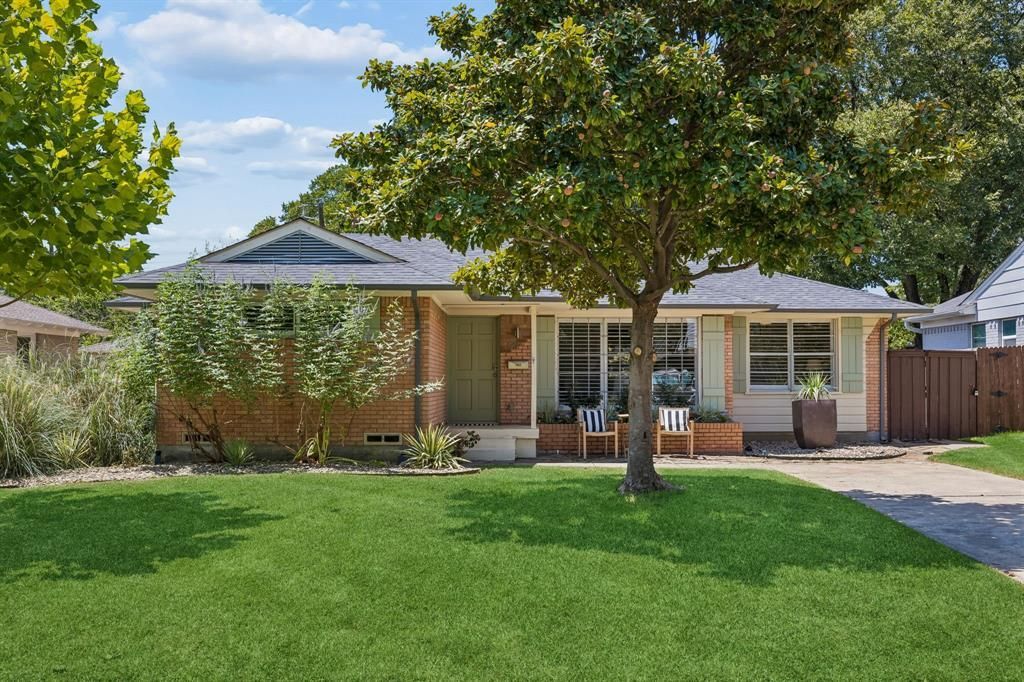
Welcome to 9077 Longmont—a happy, light-filled home that perfectly blends the beloved charm of the L Streets with the space and functionality everyone wants! With 4 bedrooms, a true utility room, a walk-in primary closet, a pantry and a two-car garage, this cheerful home truly has all the things that are so hard to find in the neighborhood. The kitchen is the heart of the home, opening seamlessly to the dining and living areas and creating an easy, welcoming flow. Incredible natural light pours through the large front window, filling the home with warmth, sunshine and an instantly happy feel. Out back, a spacious deck is made for morning coffee, backyard dinners and gathering with friends, while the large yard and sliding privacy gate add even more security and versatility. Move right in and enjoy its bright charming style, or add your own personal touches over time. Brimming with character, thoughtful spaces and feel-good energy, this Longmont gem is ready to welcome you home!
Property Features
Property Type: Residential - Single Family
Cooling: Central Air, Electric
Garage: 2
Heating: Central
Home Style: Ranch, Traditional
Lot Size: 0.18 Acres
Roof Type: Composition
Year Built: 1955
Amenities
Cable TV Available
Decorative Lighting
Pantry
Walk-In Closet(s)
Rain Gutters
Lighting
Private Yard
Feature Descriptions
Appliances: Disposal, Electric Oven, Gas Cooktop, Microwave, Double Oven
Days on Site: 19
Exterior: Brick, Siding
Fencing: Back Yard, Wood
Flooring: Carpet, Tile, Wood
Laundry: Electric Dryer Hookup, Utility Room, Full Size W/D Area, Dryer Hookup, Washer Hookup
Lot: Few Trees, Interior Lot, Landscaped, Sprinkler System
Parcel#: 00000716776000000
Parking: Alley Access, Concrete, Driveway, Garage, Garage Door Opener, Garage Faces Rear, Lighted
Parking Notes: Alley Access, Concrete, Driveway, Garage, Garage Door
Utilities: Alley, Cable Available, City Sewer, City Water, Concrete, Curbs, Electricity Available, Electricity Connected, Individual Gas Meter, Individual Water Meter, Natural Gas Available, Sidewalk
Window: Window Coverings
Room Sizes
Living Room: 9.00 x 6.00 Level - 1
Dining Room: 15.00 x 14.00 Level - 1
Kitchen: 13.00 x 8.00 Level - 1
Utility Room: 5.00 x 5.00 Level - 1
Bedroom-Primary: 13.00 x 11.00 Level - 1
Bath-Primary: 7.00 x 4.00 Level - 1
Bedroom: 10.00 x 13.00 Level - 1
Bath-Full: 9.00 x 6.00 Level - 1
Bedroom: 13.00 x 12.00 Level - 1
Bedroom: 12.00 x 11.00 Level - 1
Local Schools
Elementary School: Lake Highlands
School District: Richardson ISD
Listed By / Shown By
Listed By
Agency Name: Dave Perry Miller Real Estate
Agency Contact: 214-572-1400
Agent Name: Amy Timmerman

Shown By
Agent Name: Karen Schaeper
Agent Phone: (254) 723-0902
Agency Title: Kelly, Realtors

Estimate Your Payment
Estimated Payment
$ 1,485.17 per month $1,313.08 Principal & Interest $0.00 Property Tax (data not provided by mls) $172.08 Homeowner's Insurance
9077 Longmont Drive | MLS# 21358585
This single family home located at 9077 Longmont Drive, Dallas, TX 75238 is currently listed for sale with an asking price of $590,000. This property was built in 1955 and has 4 bedrooms and 2 full baths with 1523 sq. ft. Longmont Drive is located in the Lake Highlands Estates 9 subdivision within the Richardson ISD school district. Search Lake Highlands Estates 9 real estate on karenschaeper.kellyrealtors.com today.