
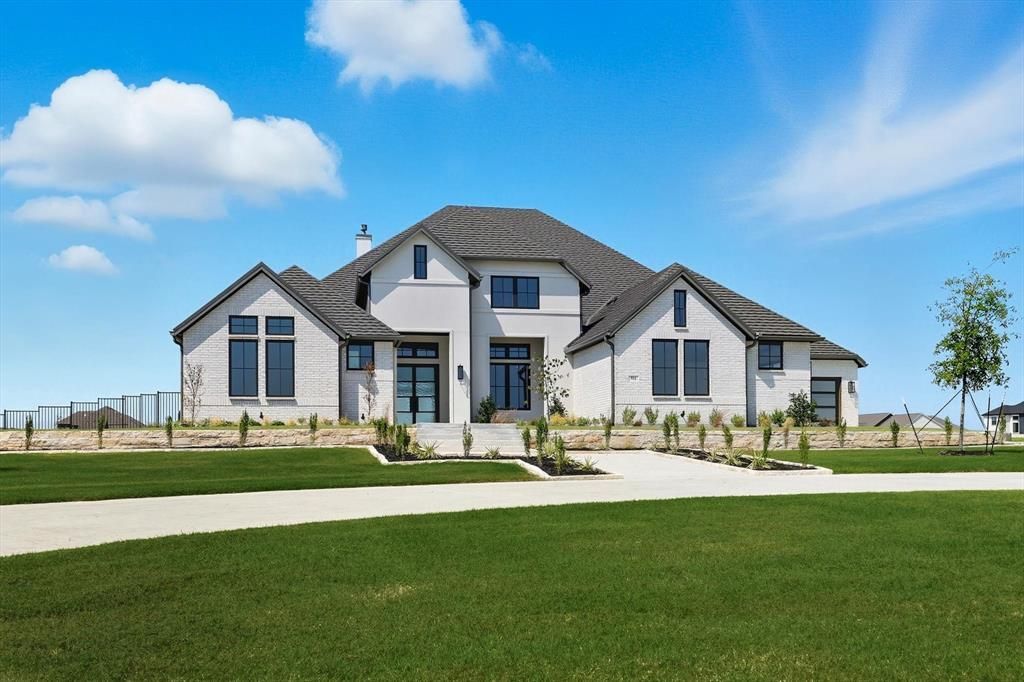
BEDS5
BATHS5 full 1 partial
SQUARE FEET5,049
MLS#21197790
STATUSActive
PROPERTY TYPEResidential - Single Family
SUBDIVISIONHarper Estates
SCHOOLCelina ISD
Property Description
Thoughtfully designed transitional on acre lot in gated Harper Estates! 12 foot ceilings in main living areas, Andersen Series 100 windows provide natural light throughout! Seamless indoor-outdoor flow with large Western sliders in both living areas open to outdoor living area with FP and full built in kitchen! Stunning White oak nail down hardwood floors in all living areas plus primary suite. Prewired for potential wine room in dining for climate control! Dream kitchen opens to main living with custom designed cabinets, abundant storage, equipped with GE Monogram series SS 6 burner gas cooktop, 48 in built in Fridge, double ovens, custom vent hood. Fully equipped prep kitchen has second dishwasher, sink allowing the main kitchen to stay polished ready for entertaining! Private beverage center with under counter fridge drawers just inside entry to Primary Suite. Spa inspired Ensuite bath has beautiful custom cabinets, dual separate vanities, large walk in shower with frameless glass, floor to seeing polished Venato Gold marble. Free standing solid surface tub, large walk in closet! 4 additional Ensuite BRs with large walk in closets offer flexibility for family needs and privacy! Second living area with attached media room has wet bar with another fridge, ice maker! Large laundry with sink, cabinets extra storage also has built in space for hampers or dog kennel! 4 car garage IS A SHOWSTOPPER! Full foam encapsulation, fully conditioned with HVAC and heat, epoxy flooring, 2 exterior doors, Electric vehicle charger, Steel and glass doors, Jackshaft side openers allowing ceilings to remain free for ceiling storage! Entire home is full foam encapsulated for energy efficiency. True custom has excellent craftsmanship, loaded with beautiful design upgrades throughout! Fully sodded lot has irrigation, aerobic systems staged for possible future pool build. CUSTOM POOL DESIGNS AVAILABLE!! Circular drive and additional driveway provide extra parking for guests! A MUST SEE!
Property Features
Property Type: Residential - Single Family
Cooling: Ceiling Fan(s), Central Air, Electric, ENERGY STAR Qu
Fireplaces: 2
Garage: 4 car attached
Heating: Central, ENERGY STAR Qualified Equipment, ENERGY STA
Home Style: Contemporary/Modern, Traditional
Lot Size: 1.11 Acres
Roof Type: Metal
Year Built: 2024
Amenities
Built-in Wine Cooler
Cable TV Available
Chandelier
Decorative Lighting
Flat Screen Wiring
High Speed Internet Available
Kitchen Island
Open Floorplan
Pantry
Smart Home System
Sound System Wiring
Walk-In Closet(s)
Wet Bar
Wired for Data
Attached Grill
Covered Patio/Porch
Rain Gutters
Lighting
Outdoor Grill
Outdoor Kitchen
Outdoor Living Center
Feature Descriptions
Appliances: Built-in Refrigerator, Dishwasher, Disposal, Electric Oven, Ice Maker, Microwave, Convection Oven, Double Oven, Plumbed For Gas in Kitchen, Refrigerator, Tankless Water Heater, Vented Exhaust Fan
Community Features: Gated
Days on Site: 130
Exterior: Brick, Stucco
Fencing: Wrought Iron
Fireplace: Decorative, Gas, Gas Logs, Gas Starter, Glass Doors, Living Room, Outside, Wood Burning
Flooring: Carpet, Hardwood, Tile
Green Features: Insulation, Lighting, Low Flow Commode, Mechanical Fresh Air, Rain / Freeze Sensors
HOA Fee: 1800/ Annually
Laundry: Electric Dryer Hookup, Utility Room, Full Size W/D Area, Dryer Hookup, Washer Hookup
Lot: Acreage, Few Trees, Interior Lot, Landscaped, Lrg. Backyard Grass, Sprinkler System, Subdivision
Other Equipment: Irrigation Equipment
Parcel#: R1328900D00201
Parking: Additional Parking, Circular Driveway, Driveway, Electric Vehicle Charging Station(s), Epoxy Flooring, Garage, Garage Door Opener, Garage Double Door, Garage Faces Front, Garage Faces Side, Heated Garage, Lighted, Oversized
Parking Notes: Additional Parking, Circular Driveway, Driveway, Elec
Patio/Porch: Covered, Front Porch, Rear Porch
Utilities: Aerobic Septic, All Weather Road, City Water, Community Mailbox, Individual Gas Meter, Individual Water Meter, Natural Gas Available, Underground Utilities
Local Schools
Elementary School: Bobby Ray-Afton Martin
School District: Celina ISD
Listed By / Shown By
Listed By
Agency Name: Berkshire HathawayHS PenFed TX
Agency Contact: 469-688-4138
Agent Name: Anne Carrancejie

Shown By
Agent Name: Karen Schaeper
Agent Phone: (254) 723-0902
Agency Title: Kelly, Realtors

Estimate Your Payment
Estimated Payment
$ 4,698.83 per month $4,154.39 Principal & Interest $0.00 Property Tax (data not provided by mls) $544.44 Homeowner's Insurance
911 Brinn Boulevard | MLS# 21197790
This single family home located at 911 Brinn Boulevard, Celina, TX 75009 is currently listed for sale with an asking price of $1,866,665. This property was built in 2024 and has 5 bedrooms and 5 full and 1 partial baths with 5049 sq. ft. Brinn Boulevard is located in the Harper Estates subdivision within the Celina ISD school district. Search Harper Estates real estate on karenschaeper.kellyrealtors.com today.