
BEDS4
BATHS4 full
SQUARE FEET3,056
MLS#21413089
STATUSActive
PROPERTY TYPEResidential - Single Family
SUBDIVISIONHickory Ridge
SCHOOLFrisco ISD
Property Description
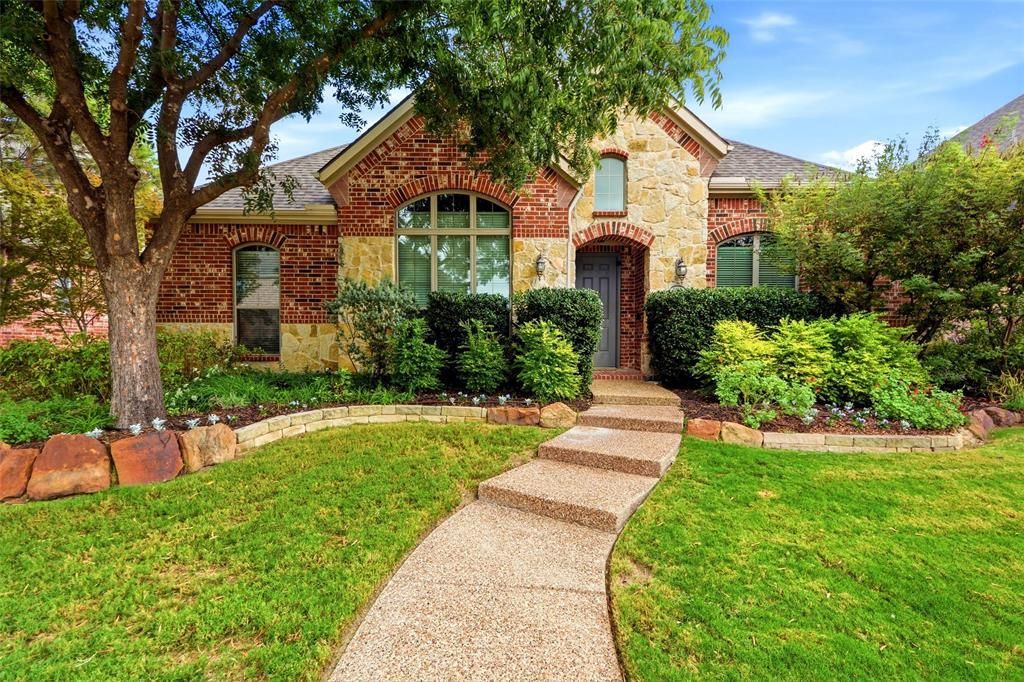
Beautifully appointed Plano home in the highly sought-after Frisco ISD! Featuring 4 bedrooms, 4 full baths, a bonus room, and a second living area, this spacious home offers a versatile layout with room for everyone. The inviting exterior showcases a blend of classic red brick and natural stone, mature trees, and thoughtfully landscaped grounds. Inside, enjoy bright, open living spaces, rich wood flooring, a cozy stone fireplace, and a well-appointed kitchen with abundant cabinetry, generous counter space, stainless steel appliances, and a large island. Expansive windows bring in natural light, while the flexible floor plan provides plenty of options for entertaining, working from home, or relaxing. The private backyard features a wood privacy fence, mature trees, and established landscaping, creating a comfortable outdoor retreat. With multiple living and gathering spaces, spacious bedrooms, and a desirable Plano location served by Frisco ISD, this home offers the space, functionality, and charm today's buyers are looking for!
Property Features
Property Type: Residential - Single Family
Cooling: Ceiling Fan(s), Central Air, Electric
Fireplaces: 1
Garage: 2 car attached
Heating: Central
Home Style: Traditional
Lot Size: 0.17 Acres
Roof Type: Composition
Year Built: 2004
Amenities
Decorative Lighting
Double Vanity
Eat-in Kitchen
Granite Counters
High Speed Internet Available
Open Floorplan
Vaulted Ceiling(s)
Walk-In Closet(s)
Feature Descriptions
Appliances: Dishwasher, Disposal, Electric Oven, Gas Cooktop, Microwave
Days on Site: 1
Fireplace: Gas, Living Room, Stone
HOA Fee: 299/ Semi-Annual
Parcel#: R494300K00401
Parking: Alley Access, Driveway, Garage, Garage Faces Rear
Parking Notes: Alley Access, Driveway, Garage, Garage Faces Rear
Utilities: Alley, Cable Available, City Sewer, City Water, Concrete, Curbs, Electricity Available, Electricity Connected, Individual Gas Meter, Natural Gas Available, Phone Available, Sewer Available, Sidewalk
Room Sizes
Bedroom-Primary: 14.00 x 21.00 Level - 1
Bath-Primary: 9.00 x 10.00 Level - 1
Family Room: 19.00 x 20.00 Level - 1
Living Room: 12.00 x 20.00 Level - 1
Dining Room: 10.00 x 18.00 Level - 1
Kitchen: 9.00 x 21.00 Level - 1
Laundry: 6.00 x 6.00 Level - 1
Bedroom: 11.00 x 17.00 Level - 1
Bath-Full: 5.00 x 9.00 Level - 1
Bedroom: 11.00 x 12.00 Level - 1
Bath-Full: 6.00 x 10.00 Level - 1
Bedroom: 11.00 x 11.00 Level - 1
Game Room: 18.00 x 19.00 Level - 2
Bath-Full: 5.00 x 8.00 Level - 2
Local Schools
Elementary School: Borchardt
School District: Frisco ISD
Listed By / Shown By
Listed By
Agency Name: Phillips Realty Group & Assoc
Agency Contact: 214-432-4416
Agent Name: Justin Phillips

Shown By
Agent Name: Karen Schaeper
Agent Phone: (254) 723-0902
Agency Title: Kelly, Realtors

Estimate Your Payment
Estimated Payment
$ 1,573.27 per month $1,390.98 Principal & Interest $0.00 Property Tax (data not provided by mls) $182.29 Homeowner's Insurance
9112 Leafy Glade Road | MLS# 21413089
This single family home located at 9112 Leafy Glade Road, Plano, TX 75024 is currently listed for sale with an asking price of $625,000. This property was built in 2004 and has 4 bedrooms and 4 full baths with 3056 sq. ft. Leafy Glade Road is located in the Hickory Ridge subdivision within the Frisco ISD school district. Search Hickory Ridge real estate on karenschaeper.kellyrealtors.com today.