
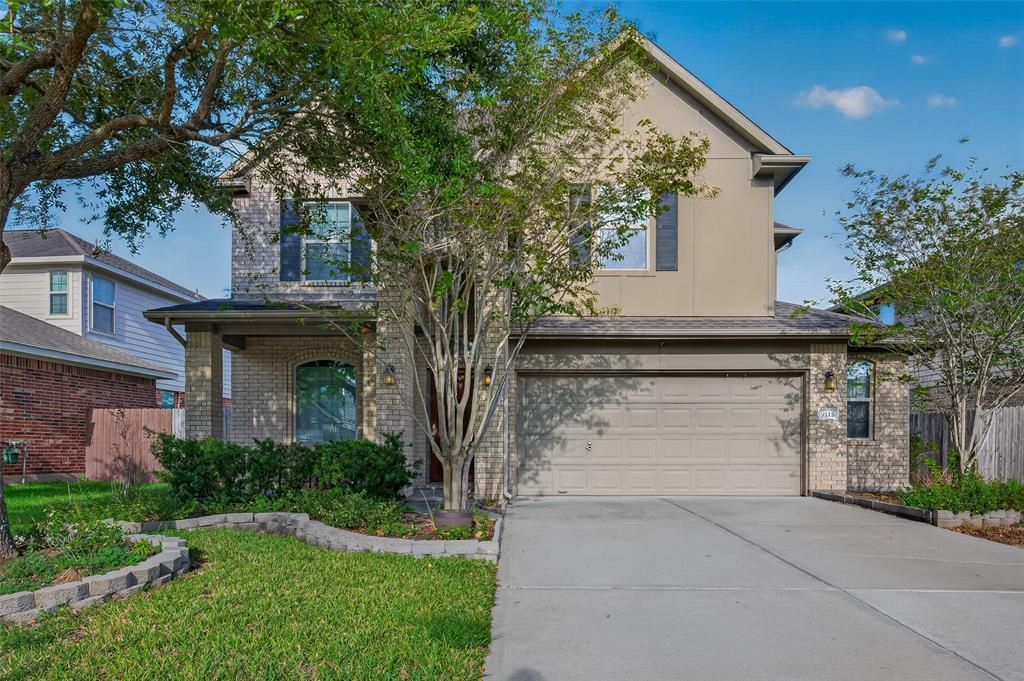
BEDS4
BATHS2 full 1 partial
SQUARE FEET2,419
MLS#21412349
STATUSActive
PROPERTY TYPEResidential - Single Family
SUBDIVISIONGrand Vista Sec 3
SCHOOLFort Bend ISD
Property Description
From relaxed mornings in the breakfast nook to game nights on the covered patio, 9115 Darby Park Lane offers space to gather, unwind, and make lasting memories. This inviting home in Richmond features 4 bedrooms, 2.5 bathrooms, and versatile spaces for work, play, and entertaining.The open kitchen features granite countertops and flows into the breakfast nook and family room, keeping everyone connected while meals are prepared. A separate formal living room offers the flexibility to create an elegant dining space or an additional sitting area.Located downstairs, the primary suite provides a private retreat with a separate shower, soaking tub, dual sinks, and generous walk in closet. Upstairs, three additional bedrooms are complemented by an office space and a spacious entertainment area, ideal for movie nights, games, or hobbies.Step outside to a backyard designed for hosting. The covered patio features a mounted TV and designated grilling area, setting the stage for weekend cookouts, watching the big game, or enjoying a quiet evening outdoors. A built-in water softener and reverse osmosis water filtration system add everyday convenience.Enjoy community amenities including a pool, water park, playground, and picnic area. With inviting gathering spaces and room to spread out, this home offers a setting you’ll look forward to coming home to. Schedule your private showing today!
Property Features
Property Type: Residential - Single Family
Cooling: Ceiling Fan(s), Central Air, Electric
Garage: 2 car attached
Heating: Central, Natural Gas
Home Style: Traditional
Lot Size: 0.16 Acres
Roof Type: Composition
Year Built: 2014
Amenities
Eat-in Kitchen
Granite Counters
Walk-In Closet(s)
Covered Patio/Porch
Rain Gutters
Lighting
Feature Descriptions
Appliances: Dishwasher, Disposal, Gas Range, Gas Water Heater, Microwave, Water Filter, Water Softener
Community Features: Community Pool, Community Sprinkler, Jogging Path/Bike Path, Playground
Days on Site: 3
Exterior: Board & Batten Siding, Brick
Fireplace: None
Flooring: Laminate, Tile
HOA Fee: 900/ Annually
Laundry: Electric Dryer Hookup, Gas Dryer Hookup, Washer Hookup
Parcel#: 3536030010060907
Parking: Driveway
Parking Notes: Driveway
Patio/Porch: Covered, Patio
Swimming Pool: Yes
Utilities: City Sewer, City Water, Community Mailbox, Electricity Available, Individual Gas Meter, Individual Water Meter, Natural Gas Available
Window: Bay Window(s), Shutters
Local Schools
Elementary School: James Patterson
School District: Fort Bend ISD
Listed By / Shown By
Listed By
Agency Name: eXp Realty, LLC
Agency Contact: 888-519-7431
Agent Name: Thinh Tran

Shown By
Agent Name: Karen Schaeper
Agent Phone: (254) 723-0902
Agency Title: Kelly, Realtors

Estimate Your Payment
Estimated Payment
$ 981.47 per month $867.75 Principal & Interest $0.00 Property Tax (data not provided by mls) $113.72 Homeowner's Insurance
9115 Darby Park Lane | MLS# 21412349
This single family home located at 9115 Darby Park Lane, Richmond, TX 77407 is currently listed for sale with an asking price of $389,900. This property was built in 2014 and has 4 bedrooms and 2 full and 1 partial baths with 2419 sq. ft. Darby Park Lane is located in the Grand Vista Sec 3 subdivision within the Fort Bend ISD school district. Search Grand Vista Sec 3 real estate on karenschaeper.kellyrealtors.com today.