
BEDS5
BATHS4 full
SQUARE FEET3,715
MLS#2019527
STATUSNew
PROPERTY TYPEResidential - Single Family
SUBDIVISIONLIMESTONE RANCH
SCHOOLBoerne
Property Description
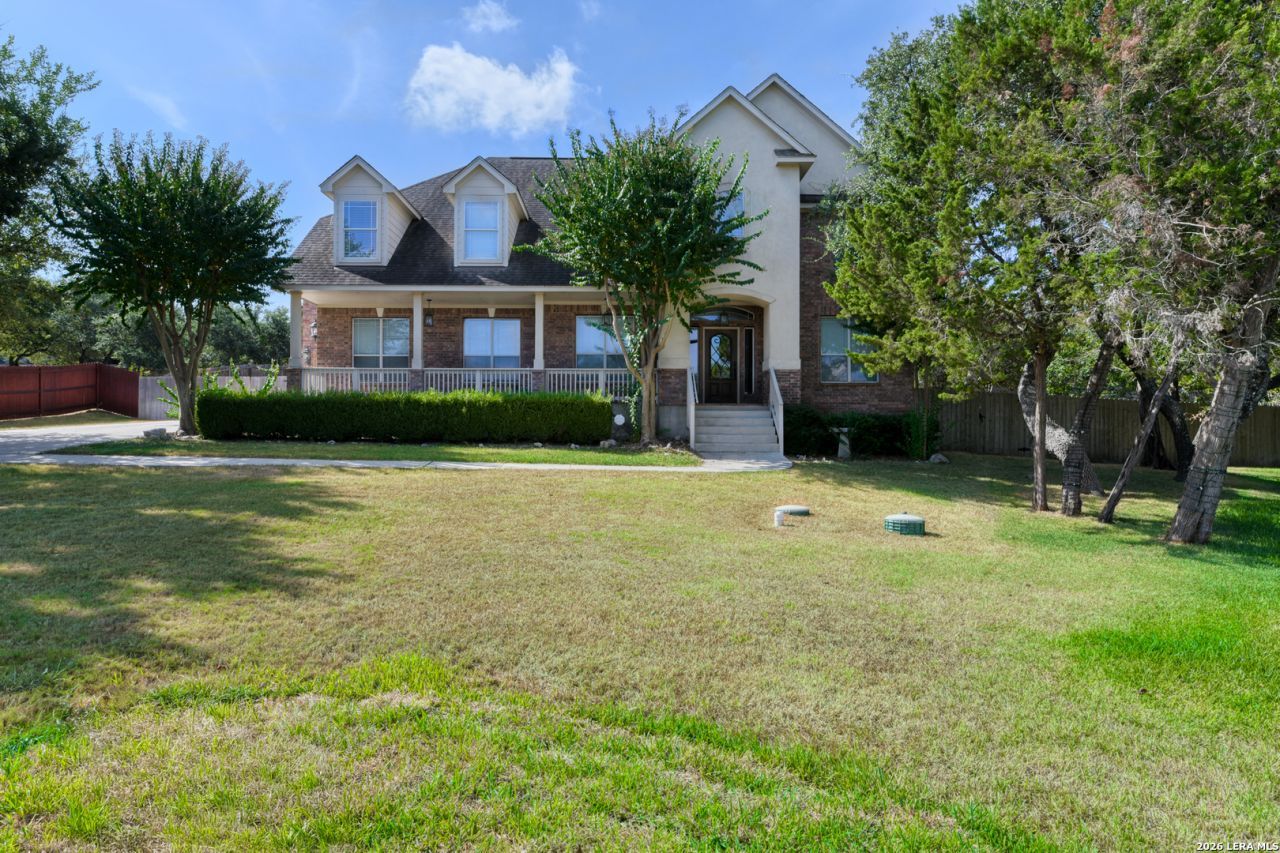
Hill Country Luxury on .67 Acres! Spacious and beautifully appointed home between Boerne and San Antonio with easy I-10 access. Located in a gated community within highly regarded Boerne ISD. Enjoy generously sized rooms, extensive storage, and a stunning limestone fireplace. The gourmet chefs kitchen features stainless steel appliances, granite countertops, and dual pantries. Spacious primary suite offers a grand walk-in closet plus a flexible bonus room ideal for an office, study, nursery, or fitness room. Expansive outdoor area and private .67-acre yard provide plenty of space to relax and entertain. True 3-car garage. A rare opportunity to enjoy space, privacy, and Texas Hill Country living with convenient access to Boerne and San Antonio.
Property Features
Property Type: Residential - Single Family
Cooling: Two Central
Fenced: Yes
Fireplaces: 1
Fuel Type: Natural Gas
Heating: Central
Home Style: Two Story, Traditional
Lot Size: 0.66 Acres
Roof Type: Composition
Stories: 2.0
Taxes: $13,100
Year Built: 2007
Feature Descriptions
Builder Name: Coventry Homes
Currenty Leased: No
Days on Site: 2
Exterior: 4 Sides Masonry
Exterior: Patio Slab, Covered Patio, Deck/Balcony, Privacy Fence, Sprinkler System, Mature Trees
Fireplace: One, Living Room, Wood Burning, Stone/Rock/Brick
Flooring: Carpeting, Ceramic Tile, Wood
Foundation: Slab
Hoa Fee: 225/Quarterly
HOA Mandatory: Yes
HOA Name: LIMESTONE RANCH
Improvements: Street Paved, Curbs, Street Gutters, Sidewalks
Inclusions: Ceiling Fans, Washer Connection, Dryer Connection, Cook Top, Built-In Oven, Self-Cleaning Oven, Microwave Oven, Disposal, Dishwasher, Ice Maker Connection, Smoke Alarm, Security System (Owned), Garage Door Opener, Plumb for Water Softener, Smooth Cooktop, Solid Counter
Interior: Three Living Area, Separate Dining Room, Eat-In Kitchen, Two Eating Areas, Island Kitchen, Breakfast Bar, Walk-In Pantry, Study/Library, Game Room, Loft, Utility Room Inside, All Bedrooms Upstairs, High Ceilings, Open Floor Plan, Cable TV Available, High Speed Internet, Laundry Main Level, Laundry Room, Telephone
Lot: Cul-de-Sac/Dead End, County VIew,1/2-1 Acre, Mature Trees (ext feat)
Multiple HOA: No
Neighborhood Amenities: Park/Playground, BBQ/Grill
Parking: Three Car Garage, Attached
Pool/Spa: None
Security: yes
Supplier - Electric: CPS
Supplier - Gas: Grey Forest
Supplier - Water: SAWS
Tax By Multiple Counties: No
Type: Single Family Detached
Water/Sewer: Water System, Aerobic Septic, City
Windows: All Remain
Room Sizes
Bedroom 2: 14 X 12
Bedroom 3: 14 X 11
Bedroom 4: 13 X 12
Bedroom 5: 14 X 11
Kitchen: 23 X 18
Dining Room: 15 X 10
Living Room: 13 X 11
Family Room: 20 X 20
Utility Room: 10 X 5
Study/Office: 23 X 12
E X try: 19 X 10
Game Room: 22 X 18
Local Schools
High School: Champion
Middle School: Boerne Middle S
Elementary School: Call District
School District: Boerne
Listed By / Shown By
Listed By
Agency Name: Someday Realty & Property Mgmt
Agency Phone: (210) 420-0072
Shown By
Agent Name: Karen Schaeper
Agent Phone: (254) 723-0902
Agency Title: Kelly, Realtors
Agency Email: info@kellyrealtors.com
Agency Text: (254) 717-6447

Estimate Your Payment
Estimated Payment
$ 2,916.66 per month $1,613.54 Principal & Interest $1,091.67 Property Tax $211.46 Homeowner's Insurance
9118 Overlook Rdg | MLS# 2019527
This single family home located at 9118 Overlook Rdg, Boerne, TX 78006 is currently listed for sale with an asking price of $725,000. This property was built in 2007 and has 5 bedrooms and 4 full baths with 3715 sq. ft. Overlook Rdg is located in the LIMESTONE RANCH subdivision within the Boerne school district. Search LIMESTONE RANCH real estate on karenschaeper.kellyrealtors.com today.