
BEDS4
BATHS3 full
SQUARE FEET2,492
MLS#21412761
STATUSActive
PROPERTY TYPEResidential - Single Family
SUBDIVISIONTimberbrook Ph 2
SCHOOLNorthwest ISD
Property Description
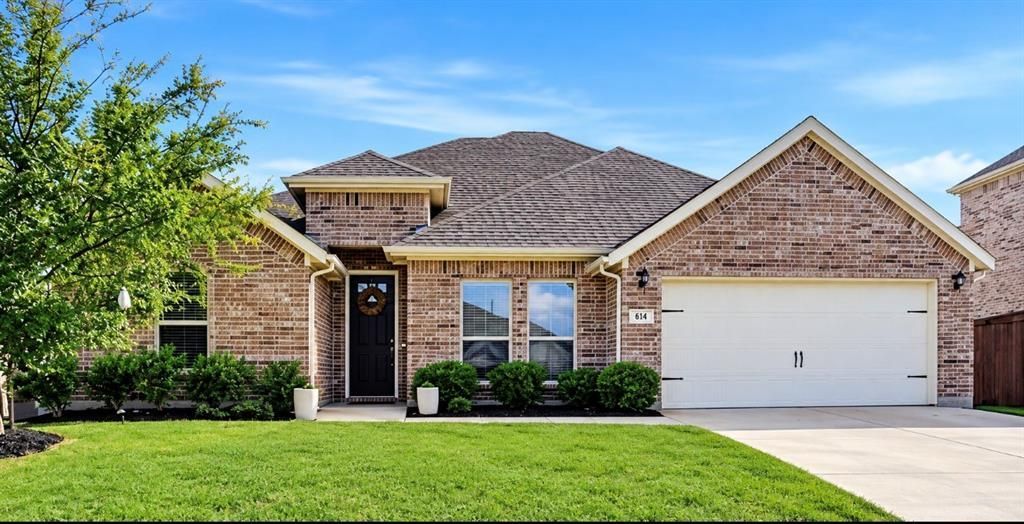
Discover the perfect blend of small-town charm and city convenience in this beautiful 4-bedroom, 3-bath home with a dedicated office or flex space, offering 2,492 sq ft of thoughtfully designed living space and a 2-car garage. Located in a desirable master-planned community in Justin, Texas, this home features an inviting open floor plan ideal for everyday living and entertaining. The spacious primary suite offers a private retreat with a walk-in shower and generous walk-in closet. Enjoy an exceptional community with parks, scenic green spaces, hiking and biking trails, a community pool, and playgrounds. Experience the relaxed pace of small-town living while remaining conveniently close to the shopping, dining, entertainment, and employment opportunities of the Dallas-Fort Worth Metroplex. Comfort, small town charm, and modern living come together in a place you'll love to call Home!
Property Features
Property Type: Residential - Single Family
Cooling: Ceiling Fan(s), Central Air, Electric
Fireplaces: 1
Garage: 2 car attached
Heating: Central, Fireplace(s), Natural Gas
Home Style: Traditional
Lot Size: 0.21 Acres
Roof Type: Composition
Year Built: 2020
Amenities
Eat-in Kitchen
Granite Counters
Kitchen Island
Pantry
Feature Descriptions
Appliances: Dishwasher, Gas Cooktop, Microwave, Plumbed For Gas in Kitchen
Community Features: Club House, Community Pool, Jogging Path/Bike Path, Park, Playground, Pool, Sidewalks
Days on Site: 3
Exterior: Brick
Fencing: Privacy
Fireplace: Brick, Living Room
Flooring: Carpet, Ceramic Tile
HOA Fee: 800/ Annually
Laundry: Electric Dryer Hookup, Utility Room, Full Size W/D Area, Dryer Hookup, On Site
Lot: Interior Lot, Landscaped
Parcel#: R957077
Parking: Garage Door Opener, Garage Faces Front, Garage Single Door
Parking Notes: Garage Door Opener, Garage Faces Front, Garage Singl
Patio/Porch: Covered, Front Porch, Rear Porch
Swimming Pool: Yes
Utilities: City Sewer, City Water
Window: Window Coverings
Local Schools
Elementary School: Justin
School District: Northwest ISD
Listed By / Shown By
Listed By
Agency Name: C-21 SUE ANN DENTON, BRIDGEPOR
Agency Contact: 940-683-3080
Agent Name: Becky Henry

Shown By
Agent Name: Karen Schaeper
Agent Phone: (254) 723-0902
Agency Title: Kelly, Realtors

Estimate Your Payment
Estimated Payment
$ 1,132.50 per month $1,001.28 Principal & Interest $0.00 Property Tax (data not provided by mls) $131.22 Homeowner's Insurance
914 Timber Ridge Drive | MLS# 21412761
This single family home located at 914 Timber Ridge Drive, Justin, TX 76247 is currently listed for sale with an asking price of $449,900. This property was built in 2020 and has 4 bedrooms and 3 full baths with 2492 sq. ft. Timber Ridge Drive is located in the Timberbrook Ph 2 subdivision within the Northwest ISD school district. Search Timberbrook Ph 2 real estate on karenschaeper.kellyrealtors.com today.