
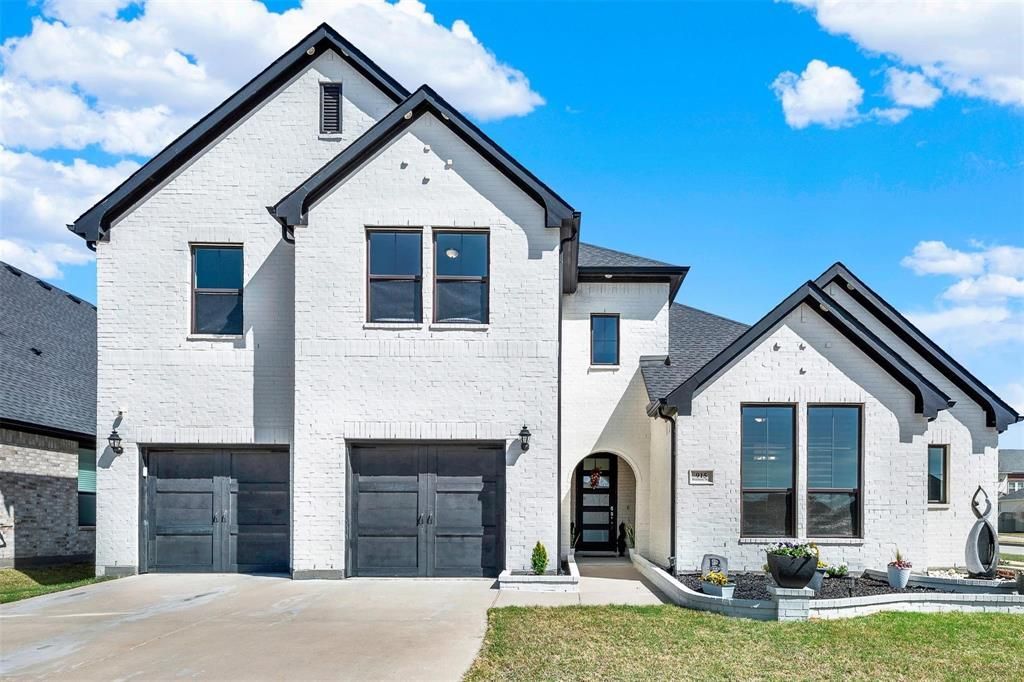
BEDS4
BATHS3 full 1 partial
SQUARE FEET3,699
MLS#21390714
STATUSActive
PROPERTY TYPEResidential - Single Family
SUBDIVISIONPecan Square Ph 1a
SCHOOLNorthwest ISD
Property Description
Discover a home where elevated style, generous spaces, and everyday comfort come together in the sought-after Northlake community. From the moment you step inside, soaring ceilings and abundant natural light create an impressive sense of openness, complemented by high-end finishes throughout. At the heart of the home, the inviting living room features a cozy fireplace and flows seamlessly into a beautifully designed kitchen with elegant marble countertops, a spacious island, ample cabinetry, and nearby dining areas. Large windows bring in backyard views, while direct access to the covered patio makes indoor-outdoor living effortless. Start the day with coffee outside, gather for a weekend meal, or simply enjoy a quiet evening under the sky. Flexible living spaces make this home ready for a variety of everyday needs. A dedicated office provides space to focus, while the first-floor media room and spacious game room offer even more options for entertainment, hobbies, and relaxation. The primary suite is a relaxing retreat with a spa-inspired bath featuring a soaking tub, walk-in shower, and walk-in closet. Additional bedrooms are thoughtfully positioned throughout the home, adding comfort and versatility. Beyond the front door, Northlake offers resort-style pools, parks, playgrounds, scenic walking trails, and gathering spaces for outdoor enjoyment. With convenient access to shopping, dining, scenic trails, and major highways, this beautifully maintained home brings together peaceful residential surroundings and easy access to everyday destinations.
Property Features
Property Type: Residential - Single Family
Cooling: Attic Fan, Ceiling Fan(s), Central Air
Fireplaces: 1
Garage: 3 car attached
Heating: Central
Home Style: Traditional
Lot Size: 0.19 Acres
Roof Type: Asphalt
Year Built: 2020
Amenities
Built-in Features
Cable TV Available
Chandelier
Decorative Lighting
Double Vanity
Dry Bar
Eat-in Kitchen
Flat Screen Wiring
Granite Counters
High Speed Internet Available
In-Law Suite Floorplan
Kitchen Island
Loft
Open Floorplan
Pantry
Sound System Wiring
Vaulted Ceiling(s)
Walk-In Closet(s)
Feature Descriptions
Appliances: Dishwasher, Gas Cooktop
Days on Site: 24
Exterior: Brick
Fencing: Back Yard, Fenced, Wood
Fireplace: Family Room, Gas Logs
Flooring: Carpet, Ceramic Tile, Hardwood
HOA Fee: 189/ Monthly
Lot: Corner Lot
Parcel#: R751047
Parking: Driveway
Parking Notes: Driveway
Utilities: City Sewer, City Water, Co-op Electric
Room Sizes
Living Room: 19.00 x 18.00 Level - 1
Dining Room: 15.00 x 14.00 Level - 1
Kitchen: 15.00 x 18.00 Level - 1
Family Room: 13.00 x 13.00 Level - 1
Office: 14.00 x 11.00 Level - 1
Bedroom-Primary: 17.00 x 14.00 Level - 1
Bedroom: 12.00 x 11.00 Level - 1
Game Room: 31.00 x 15.00 Level - 2
Bedroom: 17.00 x 11.00 Level - 2
Bedroom: 15.00 x 11.00 Level - 2
Local Schools
Elementary School: Lance Thompson
School District: Northwest ISD
Listed By / Shown By
Listed By
Agency Name: Keller Williams Realty DPR
Agency Contact: 469-717-6391
Agent Name: Daniel Harker

Shown By
Agent Name: Karen Schaeper
Agent Phone: (254) 723-0902
Agency Title: Kelly, Realtors

Estimate Your Payment
Estimated Payment
$ 1,887.92 per month $1,669.17 Principal & Interest $0.00 Property Tax (data not provided by mls) $218.75 Homeowner's Insurance
915 Blueberry Way | MLS# 21390714
This single family home located at 915 Blueberry Way, Northlake, TX 76247 is currently listed for sale with an asking price of $750,000. This property was built in 2020 and has 4 bedrooms and 3 full and 1 partial baths with 3699 sq. ft. Blueberry Way is located in the Pecan Square Ph 1a subdivision within the Northwest ISD school district. Search Pecan Square Ph 1a real estate on karenschaeper.kellyrealtors.com today.