
BEDS4
BATHS2 full 1 partial
SQUARE FEET2,060
MLS#21397627
STATUSActive
PROPERTY TYPEResidential - Single Family
SUBDIVISIONHighland Stationsaginaw
SCHOOLEagle MT-Saginaw ISD
Property Description
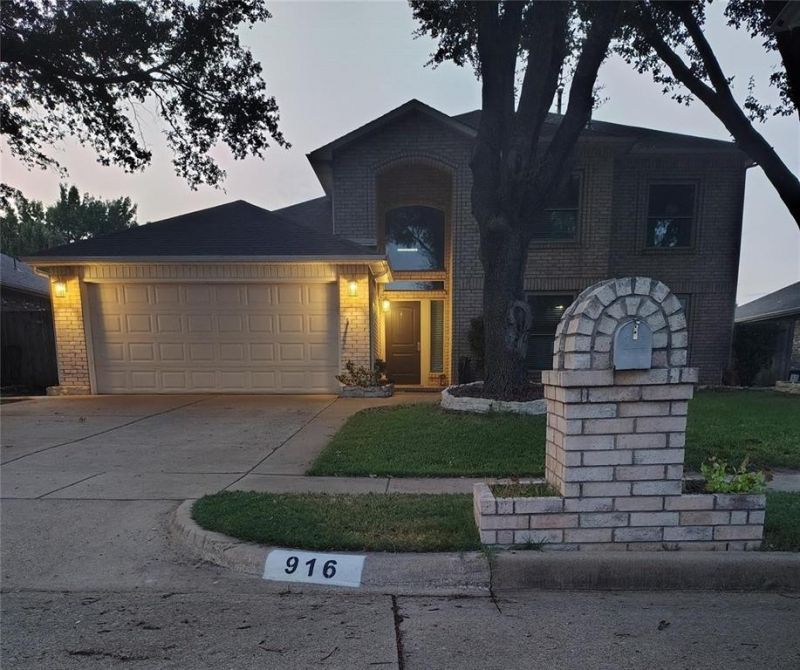
916 Pennsylvania Drive — Great Location, Private Backyard Oasis!Welcome home to this spacious 4-bedroom, 2.5-bath home perfectly located close to everything you need! One of the standout features is the private backyard oasis with a swimming pool and exceptional privacy—no neighbors looking directly into your backyard!Inside, the primary suite is conveniently located downstairs and features an updated primary bathroom with heated floors. The home also offers an updated kitchen, and all windows have been replaced, providing added comfort and efficiency.Upstairs, you’ll find a second living area that offers incredible flexibility. Use it as a family room, playroom, media room, home office, or separate TV space—the possibilities are yours!With three nearby schools within walking distance and convenient access to shopping, dining, and everyday amenities, this home offers the perfect combination of space, updates, privacy, and location.Bring the family and make this private poolside retreat your new home!
Property Features
Property Type: Residential - Single Family
Cooling: Attic Fan, Ceiling Fan(s), Central Air, Electric
Fireplaces: 1
Garage: 2 car attached
Heating: Central, Electric, Fireplace(s), Natural Gas
Home Style: Traditional
Lot Size: 0.13 Acres
Roof Type: Composition, Shingle
Year Built: 1995
Amenities
Built-in Features
Cable TV Available
High Speed Internet Available
Pantry
Vaulted Ceiling(s)
Walk-In Closet(s)
Covered Patio/Porch
Rain Gutters
Lighting
Feature Descriptions
Appliances: Dishwasher, Disposal, Electric Oven, Electric Range, Gas Water Heater, Microwave, Water Purifier
Community Features: Other
Exterior: Brick
Fencing: Back Yard, Fenced, Privacy, Wood
Fireplace: Brick, Gas, Living Room, Wood Burning
Flooring: Carpet, Tile
Green Features: Windows
Laundry: Electric Dryer Hookup, Utility Room, Dryer Hookup, Washer Hookup
Lot: Few Trees, Interior Lot, No Backyard Grass, Sprinkler System, Subdivision
Parcel#: 06219020
Parking: Concrete, Driveway, Garage Door Opener, Garage Double Door, Garage Single Door
Parking Notes: Concrete, Driveway, Garage Door Opener, Garage Double
Patio/Porch: Covered, Rear Porch
Pool: Cabana, Gunite, In Ground
Swimming Pool: Yes
Utilities: All Weather Road, Cable Available, City Sewer, City Water, Concrete, Curbs, Electricity Available, Natural Gas Available, Sidewalk, Underground Utilities
Window: Window Coverings
Local Schools
Elementary School: Highctry
School District: Eagle MT-Saginaw ISD
Listed By / Shown By
Listed By
Agency Name: Century 21 Alliance Properties
Agency Contact: 817-444-2555
Agent Name: Laney Upshaw

Shown By
Agent Name: Karen Schaeper
Agent Phone: (254) 723-0902
Agency Title: Kelly, Realtors

Estimate Your Payment
Estimated Payment
$ 878.51 per month $776.72 Principal & Interest $0.00 Property Tax (data not provided by mls) $101.79 Homeowner's Insurance
916 Pennsylvania Drive | MLS# 21397627
This single family home located at 916 Pennsylvania Drive, Saginaw, TX 76131 is currently listed for sale with an asking price of $349,000. This property was built in 1995 and has 4 bedrooms and 2 full and 1 partial baths with 2060 sq. ft. Pennsylvania Drive is located in the Highland Stationsaginaw subdivision within the Eagle MT-Saginaw ISD school district. Search Highland Stationsaginaw real estate on karenschaeper.kellyrealtors.com today.