
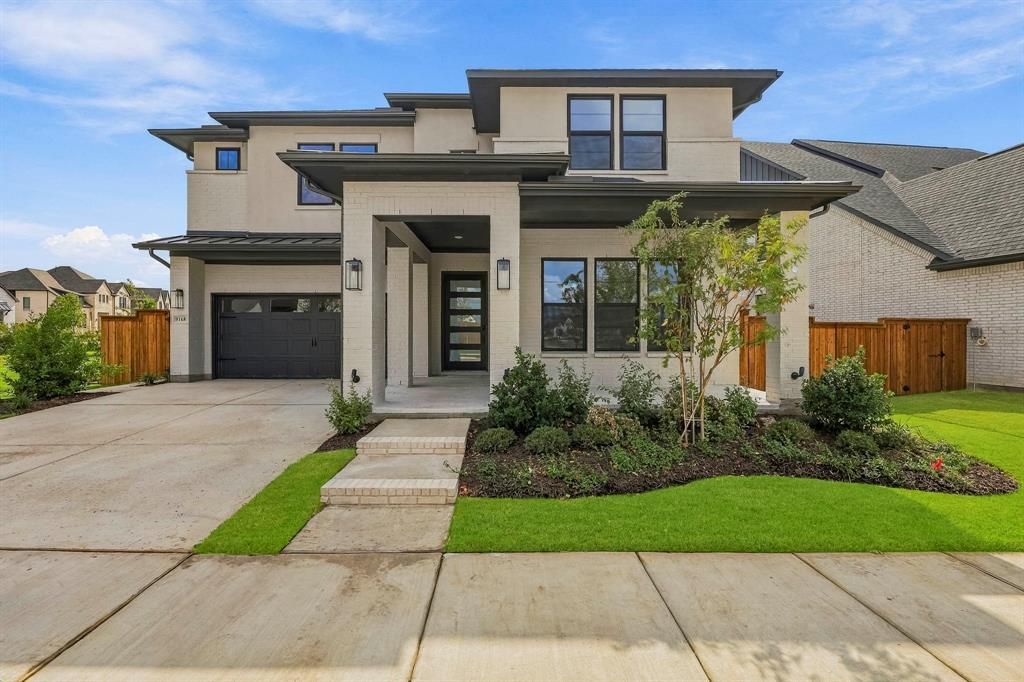
BEDS4
BATHS3 full 1 partial
SQUARE FEET2,969
MLS#21382285
STATUSActive
PROPERTY TYPEResidential - Single Family
SUBDIVISIONGrove Frisco Ph 11b
SCHOOLFrisco ISD
Property Description
Perfect for artists and those who love how the light changes at sunset, the Hillsdale is a true gem. This sunny floor plan makes great use of space, with a natural flow that's perfect for entertaining. Guests pass through the two-story foyer with wrap-around staircase to enter the spacious two-story great room. Don't miss the large butler's pantry with its own sink just off the dining room. The Primary suite is tucked in the back of the home -- choose the optional bay window for extra square footage. Homeowners will appreciate the large walk-in closet with a connecting door to the laundry room. Upstairs, choose to add more space by bumping the fourth bedroom over to allow space for an optional open game room or closed media room. With a huge walk-in closet, the second bedroom includes an ensuite bath.
Property Features
Property Type: Residential - Single Family
Cooling: Ceiling Fan(s), Central Air, Electric, ENERGY STAR Qu
Garage: 2 car attached
Heating: ENERGY STAR Qualified Equipment, ENERGY STAR/ACCA R
Home Style: Traditional
Lot Size: 0.07 Acres
Roof Type: Composition
Year Built: 2026
Amenities
Cable TV Available
Decorative Lighting
Feature Descriptions
Appliances: Dishwasher, Disposal, Electric Oven, Gas Range, Microwave, Convection Oven, Double Oven, Tankless Water Heater
Days on Site: 2
Exterior: Brick
Fencing: Back Yard
Flooring: Carpet, Tile, Wood
Green Features: 12 inch+ Attic Insulation, Appliances, Construction, Doors, Enhanced Air Filtration, Geo-thermal HVAC, HVAC, Insulation, Lighting, Low Flow Commode, Mechanical Fresh Air, Rain / Freeze Sensors, Thermostat, Waterheater, Windows
HOA Fee: 637/ Quarterly
Laundry: Electric Dryer Hookup, Full Size W/D Area, Washer Hookup
Lot: Interior Lot, Irregular Lot, Subdivision
Parcel#: R-13480-00A-0480-1
Parking: Garage, Garage Faces Front
Parking Notes: Garage, Garage Faces Front
Patio/Porch: Covered, Front Porch, Patio
Utilities: Cable Available, City Sewer, City Water, Electricity Available, Electricity Connected, Individual Gas Meter, Individual Water Meter, Natural Gas Available, Sidewalk
Local Schools
Elementary School: Norris
School District: Frisco ISD
Listed By / Shown By
Listed By
Agency Name: HOMEROCK REALTY
Agency Contact: 832-290-7003
Agent Name: Milly Kammerdiener

Shown By
Agent Name: Karen Schaeper
Agent Phone: (254) 723-0902
Agency Title: Kelly, Realtors

Estimate Your Payment
Estimated Payment
$ 2,215.14 per month $1,958.48 Principal & Interest $0.00 Property Tax (data not provided by mls) $256.66 Homeowner's Insurance
9168 Pavonia Lane | MLS# 21382285
This single family home located at 9168 Pavonia Lane, Frisco, TX 75035 is currently listed for sale with an asking price of $879,990. This property was built in 2026 and has 4 bedrooms and 3 full and 1 partial baths with 2969 sq. ft. Pavonia Lane is located in the Grove Frisco Ph 11b subdivision within the Frisco ISD school district. Search Grove Frisco Ph 11b real estate on karenschaeper.kellyrealtors.com today.