
BEDS3
BATHS1 full
SQUARE FEET1,197
MLS#21365206
STATUSActive Option Contract
PROPERTY TYPEResidential - Single Family
SUBDIVISIONMillers 1st Add
SCHOOLDenison ISD
Property Description
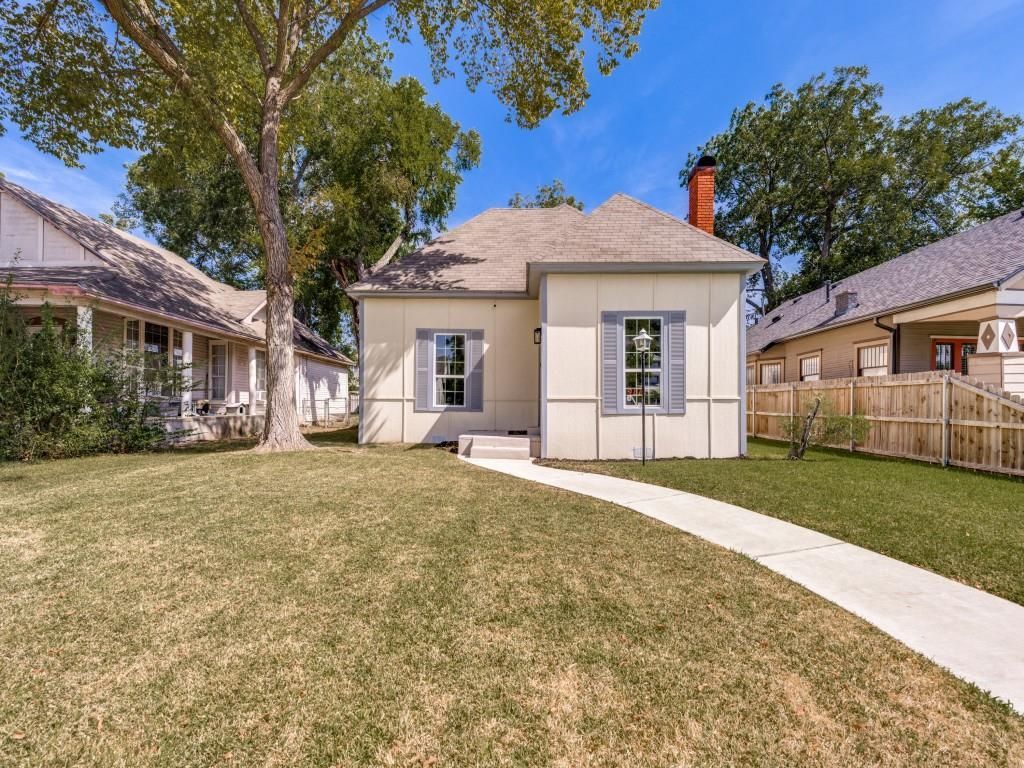
**Charming 1880 Home Near Historic Downtown Denison**Welcome to 917 W Sears, a beautifully updated nearly 1,200 sq ft home built in 1880 that blends historic character with modern comfort. High 10 foot ceilings and an open floor plan create a bright, airy feel throughout.Recent interior refreshes include wood laminate flooring and custom trim work. The living room features a stylish shiplap accent wall and decorative fireplace. The kitchen offers butcher-block counters, a tile backsplash, dual sinks, a dishwasher, a rolling island, and abundant cabinetry. The bathroom includes dual sinks, tile flooring, and a shower_tub combination. Three bedrooms complete the comfortable layout.Outside, enjoy a large backyard with alley access and a concrete pad perfect for double parking.Located just a few blocks from historic downtown Denison and only minutes from Lake Texoma, this home offers the perfect mix of small-town charm and convenient access to recreation.
Property Features
Property Type: Residential - Single Family
Cooling: Ceiling Fan(s), Central Air, Electric, Heat Pump
Fireplaces: 1
Heating: Central, Electric
Home Style: Traditional
Lot Size: 0.17 Acres
Roof Type: Composition, Metal
Year Built: 1880
Amenities
Open Floorplan
Wainscoting
Feature Descriptions
Appliances: Dishwasher, Electric Range, Electric Water Heater, Microwave
Days on Site: 8
Exclusions: Wi-Fi router and security system and cameras.
Exterior: Unknown
Fencing: Chain Link, Partial
Fireplace: Brick, Decorative, Living Room
Flooring: Engineered Wood, Laminate, Tile
Laundry: Electric Dryer Hookup, Utility Room, Full Size W/D Area, Dryer Hookup, Washer Hookup
Lot: Interior Lot, Level, Lrg. Backyard Grass
Parcel#: 141217
Parking: Additional Parking, Alley Access, Concrete, On Street, Parking Pad
Parking Notes: Additional Parking, Alley Access, Concrete, On Street
Patio/Porch: Front Porch, Rear Porch
Utilities: Alley, City Sewer, City Water, Sidewalk
Room Sizes
Bedroom-Primary: 15.00 x 13.00 Level - 1
Bedroom: 13.00 x 11.00 Level - 1
Bedroom: 11.00 x 10.00 Level - 1
Bath-Full: 9.00 x 8.00 Level - 1
Kitchen: 12.00 x 11.00 Level - 1
Utility Room: 9.00 x 7.00 Level - 1
Living Room: 16.00 x 13.00 Level - 1
Dining Room: 13.00 x 13.00 Level - 1
Local Schools
Elementary School: Terrell
School District: Denison ISD
Listed By / Shown By
Listed By
Agency Name: DABCO Realty
Agency Contact: 972-824-0674
Agent Name: David Baxter

Shown By
Agent Name: Karen Schaeper
Agent Phone: (254) 723-0902
Agency Title: Kelly, Realtors

Estimate Your Payment
Estimated Payment
$ 478.02 per month $422.64 Principal & Interest $0.00 Property Tax (data not provided by mls) $55.39 Homeowner's Insurance
917 W Sears Street | MLS# 21365206
This single family home located at 917 W Sears Street, Denison, TX 75020 is currently listed for sale with an asking price of $189,900. This property was built in 1880 and has 3 bedrooms and 1 full baths with 1197 sq. ft. W Sears Street is located in the Millers 1st Add subdivision within the Denison ISD school district. Search Millers 1st Add real estate on karenschaeper.kellyrealtors.com today.