
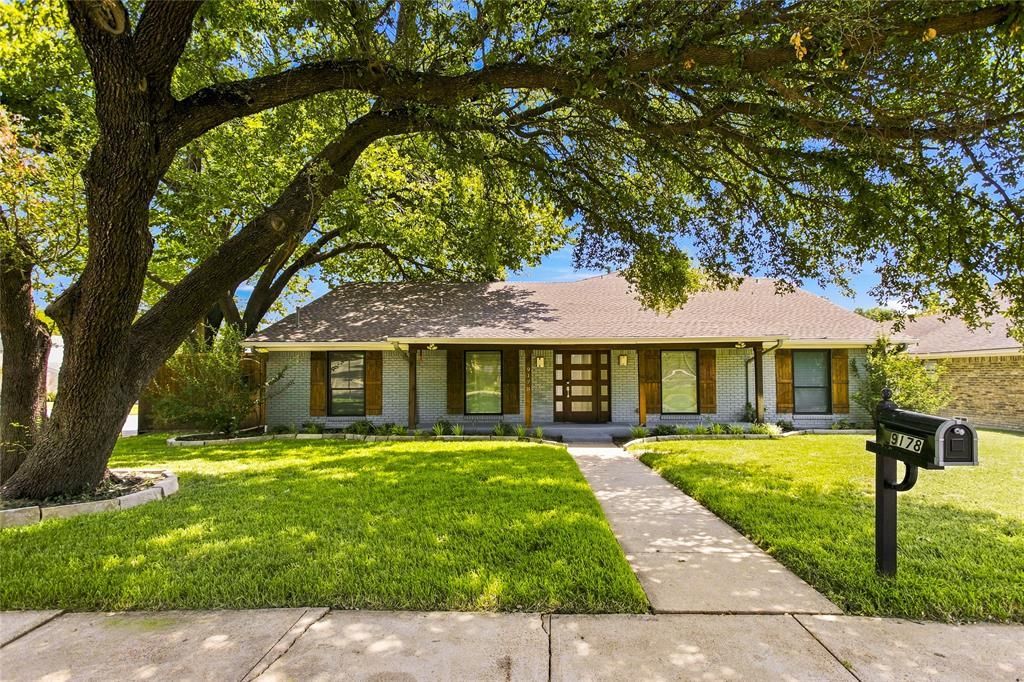
BEDS4
BATHS3 full 1 partial
SQUARE FEET3,910
MLS#21324287
STATUSActive
PROPERTY TYPEResidential - Single Family
SUBDIVISIONTown Crk Add Sec 01
SCHOOLRichardson ISD
Property Description
Welcome home to this beautifully maintained 4-bedroom, 3.5-bath home in the highly desirable Town Creek community! Thoughtfully designed with both comfort and functionality in mind, this spacious home features an open-concept layout filled with natural light, creating the perfect setting for everyday living and effortless entertaining. The inviting living area flows seamlessly into the well-appointed kitchen with generous counter space, ample cabinetry, and a large island ideal for gathering with family and friends. The private primary suite offers a peaceful retreat with a spa-like ensuite bath and spacious walk-in closet, while the additional bedrooms provide flexibility for family, guests, or a home office. Enjoy a low-maintenance lifestyle with a private outdoor living space perfect for morning coffee or relaxing evenings. Residents of Town Creek enjoy beautifully maintained grounds and a prime location just minutes from shopping, dining, parks, and major highways, offering easy access to Richardson, Plano, and Downtown Dallas. Combining style, space, and an unbeatable location, this move-in-ready home is one you won't want to miss. Schedule your private tour today!
Property Features
Property Type: Residential - Single Family
Cooling: Ceiling Fan(s), Central Air, Electric
Fireplaces: 1
Garage: 2 car attached
Heating: Central, Natural Gas
Home Style: Traditional
Lot Size: 0.23 Acres
Roof Type: Composition
Year Built: 1973
Amenities
Built-in Features
Decorative Lighting
Eat-in Kitchen
Granite Counters
High Speed Internet Available
Open Floorplan
Balcony
Feature Descriptions
Appliances: Commercial Grade Vent, Dishwasher, Disposal, Gas Cooktop, Microwave, Double Oven, Refrigerator
Exterior: Brick
Fencing: Wood
Fireplace: Wood Burning
Flooring: Carpet, Ceramic Tile, Engineered Wood
Laundry: Utility Room, Full Size W/D Area
Lot: Corner Lot, Sprinkler System, Subdivision
Parcel#: 00000794194700000
Parking: Alley Access, Garage, Garage Faces Rear
Parking Notes: Alley Access, Garage, Garage Faces Rear
Patio/Porch: Covered, Deck
Pool: Gunite, In Ground, Pool/Spa Combo
Swimming Pool: Yes
Utilities: City Sewer, City Water
Room Sizes
Kitchen: 19.00 x 13.00 Level - 1
Bedroom-Primary: 13.00 x 24.00 Level - 1
Family Room: 16.00 x 20.00 Level - 1
Bedroom: 12.00 x 11.00 Level - 1
Game Room: 20.00 x 19.00 Level - 2
Living Room: 23.00 x 30.00 Level - 1
Dining Room: 11.00 x 13.00 Level - 1
Bedroom: 12.00 x 14.00 Level - 1
Utility Room: 5.00 x 7.00 Level - 1
Bedroom-2nd Primary: 12.00 x 19.00 Level - 2
Local Schools
Elementary School: Skyview
School District: Richardson ISD
Listed By / Shown By
Listed By
Agency Name: Better Homes & Gardens, Winans
Agency Contact: 972-774-9888
Agent Name: Kelly Boulton

Shown By
Agent Name: Karen Schaeper
Agent Phone: (254) 723-0902
Agency Title: Kelly, Realtors

Estimate Your Payment
Estimated Payment
$ 1,850.17 per month $1,635.79 Principal & Interest $0.00 Property Tax (data not provided by mls) $214.38 Homeowner's Insurance
9178 Glen Springs Drive | MLS# 21324287
This single family home located at 9178 Glen Springs Drive, Dallas, TX 75243 is currently listed for sale with an asking price of $735,000. This property was built in 1973 and has 4 bedrooms and 3 full and 1 partial baths with 3910 sq. ft. Glen Springs Drive is located in the Town Crk Add Sec 01 subdivision within the Richardson ISD school district. Search Town Crk Add Sec 01 real estate on karenschaeper.kellyrealtors.com today.