
BEDS4
BATHS4 full 1 partial
SQUARE FEET3,820
MLS#21397401
STATUSActive
PROPERTY TYPEResidential - Single Family
SUBDIVISIONDominion of Pleasant Valley 60'
SCHOOLGarland ISD
Property Description
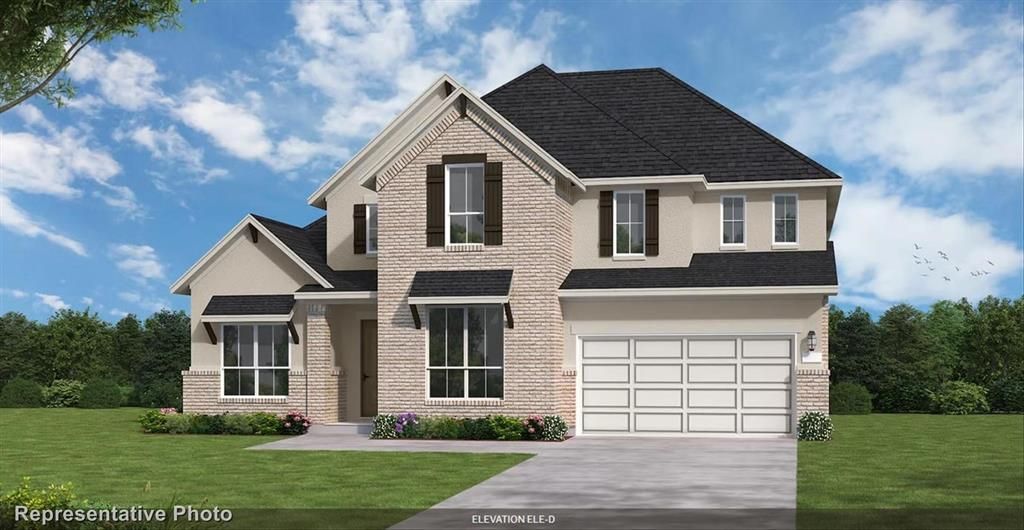
MLS# 21397401 - Built by Coventry Homes - Dec 14 2026 completion! ~ This elegant two-story home features a curved staircase that makes a grand first impression. With 4 spacious bedrooms, 4.5-baths, and a 3-car garage, this design offers both luxury and functionality. Enjoy multiple living spaces including a media room, game room, and private study, perfect for work and play. The home boasts formal and casual dining areas, ideal for entertaining, and a chef-inspired kitchen that flows seamlessly into the great room. Thoughtful details and high-end finishes throughout create a warm, inviting atmosphere. Located in the sought-after Dominion of Pleasant Valley community, you’ll love the amenities and convenient access to shopping, dining, and top-rated schools. Don’t miss your chance to own this incredible home, schedule your private tour today!
Property Features
Property Type: Residential - Single Family
Cooling: Ceiling Fan(s), Central Air, ENERGY STAR Qualified E
Fireplaces: 1
Garage: 3 car attached
Heating: Central, ENERGY STAR Qualified Equipment, Fireplace(
Home Style: Traditional
Lot Size: 0.17 Acres
Roof Type: Composition
Year Built: 2026
Amenities
Cable TV Available
Decorative Lighting
Eat-in Kitchen
High Speed Internet Available
Kitchen Island
Pantry
Walk-In Closet(s)
Wired for Data
Covered Patio/Porch
Rain Gutters
Private Yard
Feature Descriptions
Appliances: Built-in Gas Range, Dishwasher, Disposal, Electric Oven, Gas Cooktop, Gas Water Heater, Microwave, Tankless Water Heater, Vented Exhaust Fan
Community Features: Club House, Park
Days on Site: 2
Exterior: Brick, Fiber Cement, Stucco, Wood
Fencing: Back Yard, Fenced, Wood
Fireplace: Living Room
Flooring: Carpet, Tile, Wood
Green Features: 12 inch+ Attic Insulation, Appliances, Construction, Doors, Enhanced Air Filtration, HVAC, Insulation, Lighting, Low Flow Commode, Mechanical Fresh Air, Rain / Freeze Sensors, Thermostat, Waterheater, Windows
HOA Fee: 1200/ Annually
Laundry: Electric Dryer Hookup, Utility Room, Washer Hookup
Lot: Interior Lot
Parcel#: 918 Goldenwave Trail
Parking: Garage Door Opener, Garage Faces Front, Garage Single Door, Tandem
Parking Notes: Garage Door Opener, Garage Faces Front, Garage Singl
Patio/Porch: Covered
Utilities: City Sewer, City Water
Room Sizes
Bedroom-Primary: 17.00 x 15.00 Level - 1
Dining Room: 13.00 x 11.00 Level - 1
Game Room: 18.00 x 15.00 Level - 2
Kitchen: 16.00 x 12.00 Level - 1
Media Room: 18.00 x 11.00 Level - 2
Utility Room: 6.00 x 9.00 Level - 1
Bedroom: 12.00 x 12.00 Level - 1
Office: 11.00 x 11.00 Level - 1
Breakfast Room: 13.00 x 12.00 Level - 1
Living Room: 20.00 x 20.00 Level - 1
Bedroom: 14.00 x 12.00 Level - 2
Bedroom: 13.00 x 14.00 Level - 2
Local Schools
Elementary School: Choice Of School
School District: Garland ISD
Listed By / Shown By
Listed By
Agency Name: HomesUSA.com
Agency Contact: 888-872-6006
Agent Name: Ben Caballero

Shown By
Agent Name: Karen Schaeper
Agent Phone: (254) 723-0902
Agency Title: Kelly, Realtors

Estimate Your Payment
Estimated Payment
$ 1,931.58 per month $1,707.77 Principal & Interest $0.00 Property Tax (data not provided by mls) $223.81 Homeowner's Insurance
918 Goldenwave Trail | MLS# 21397401
This single family home located at 918 Goldenwave Trail, Wylie, TX 75098 is currently listed for sale with an asking price of $767,342. This property was built in 2026 and has 4 bedrooms and 4 full and 1 partial baths with 3820 sq. ft. Goldenwave Trail is located in the Dominion of Pleasant Valley 60' subdivision within the Garland ISD school district. Search Dominion Of Pleasant Valley 60' real estate on karenschaeper.kellyrealtors.com today.