
BEDS3
BATHS2 full
SQUARE FEET1,552
MLS#21361475
STATUSActive
PROPERTY TYPEResidential - Single Family
SUBDIVISIONWesthill
SCHOOLCleburne ISD
Property Description
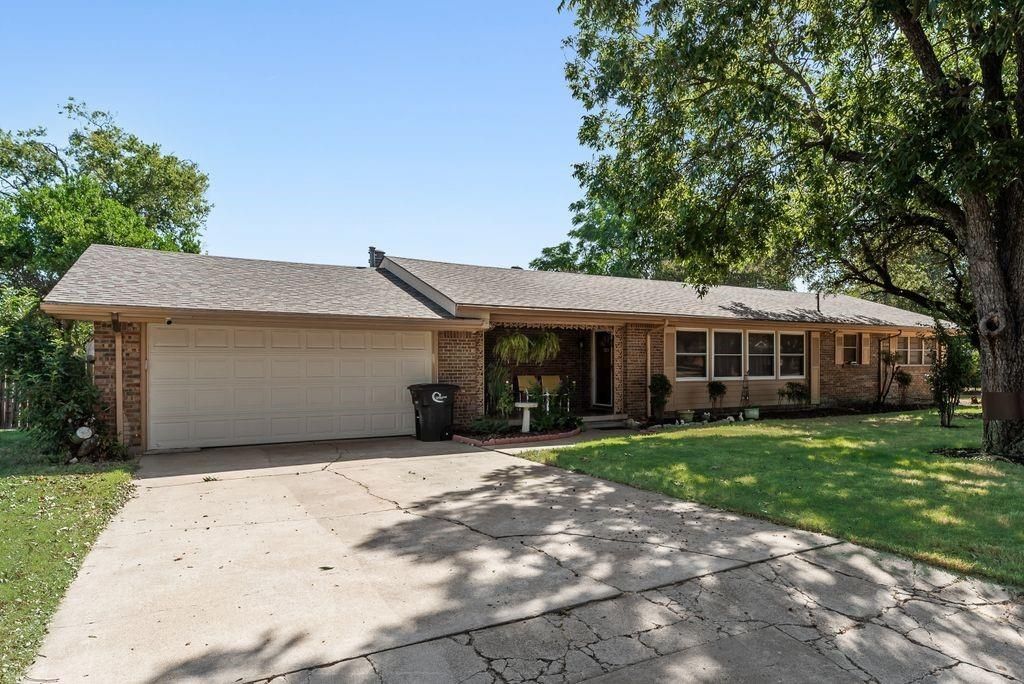
Bring your offers! Absolutely beautiful 3 bedroom 2 Bathroom gem with a SPARKLING POOL and a pool house featuring an extra bedroom and bathroom in the back. This home also sits on a generous HALF AN ACRE LOT and boasts so many great things including generous light, ample storage, space for gathering and a backyard oasis featuring beautiful landscaping, a covered porch, updated bathrooms in the main home and a beautiful layout perfect for hosting your next family and friends get together! Located in a beautiful neighborhood, this one is absolutely one you don't want to miss!
Property Features
Property Type: Residential - Single Family
Cooling: Ceiling Fan(s), Central Air, Electric
Fireplaces: 1
Garage: 2 car attached
Heating: Central
Home Style: Traditional
Lot Size: 0.54 Acres
Roof Type: Composition
Year Built: 1958
Amenities
Cable TV Available
Eat-in Kitchen
High Speed Internet Available
Open Floorplan
Covered Patio/Porch
Storage
Feature Descriptions
Appliances: Dishwasher, Electric Cooktop
Days on Site: 59
Exterior: Brick
Fencing: Chain Link, Wood
Fireplace: Living Room, Wood Burning
Laundry: In Garage
Parcel#: 126306502000
Parking: Garage
Parking Notes: Garage
Patio/Porch: Covered
Pool: Gunite
Swimming Pool: Yes
Utilities: City Sewer, City Water
Local Schools
Elementary School: Gerard
School District: Cleburne ISD
Listed By / Shown By
Listed By
Agency Name: Compass RE Texas , LLC
Agency Contact: 360-689-5153
Agent Name: Tim Angel

Shown By
Agent Name: Karen Schaeper
Agent Phone: (254) 723-0902
Agency Title: Kelly, Realtors

Estimate Your Payment
Estimated Payment
$ 692.24 per month $612.03 Principal & Interest $0.00 Property Tax (data not provided by mls) $80.21 Homeowner's Insurance
919 Surry Place Drive | MLS# 21361475
This single family home located at 919 Surry Place Drive, Cleburne, TX 76033 is currently listed for sale with an asking price of $275,000. This property was built in 1958 and has 3 bedrooms and 2 full baths with 1552 sq. ft. Surry Place Drive is located in the Westhill subdivision within the Cleburne ISD school district. Search Westhill real estate on karenschaeper.kellyrealtors.com today.