
BEDS3
BATHS2 full
SQUARE FEET1,341
MLS#2022506
STATUSNew
PROPERTY TYPEResidential - Single Family
SUBDIVISIONSKY HARBOR
SCHOOLSouthwest ISD
Property Description
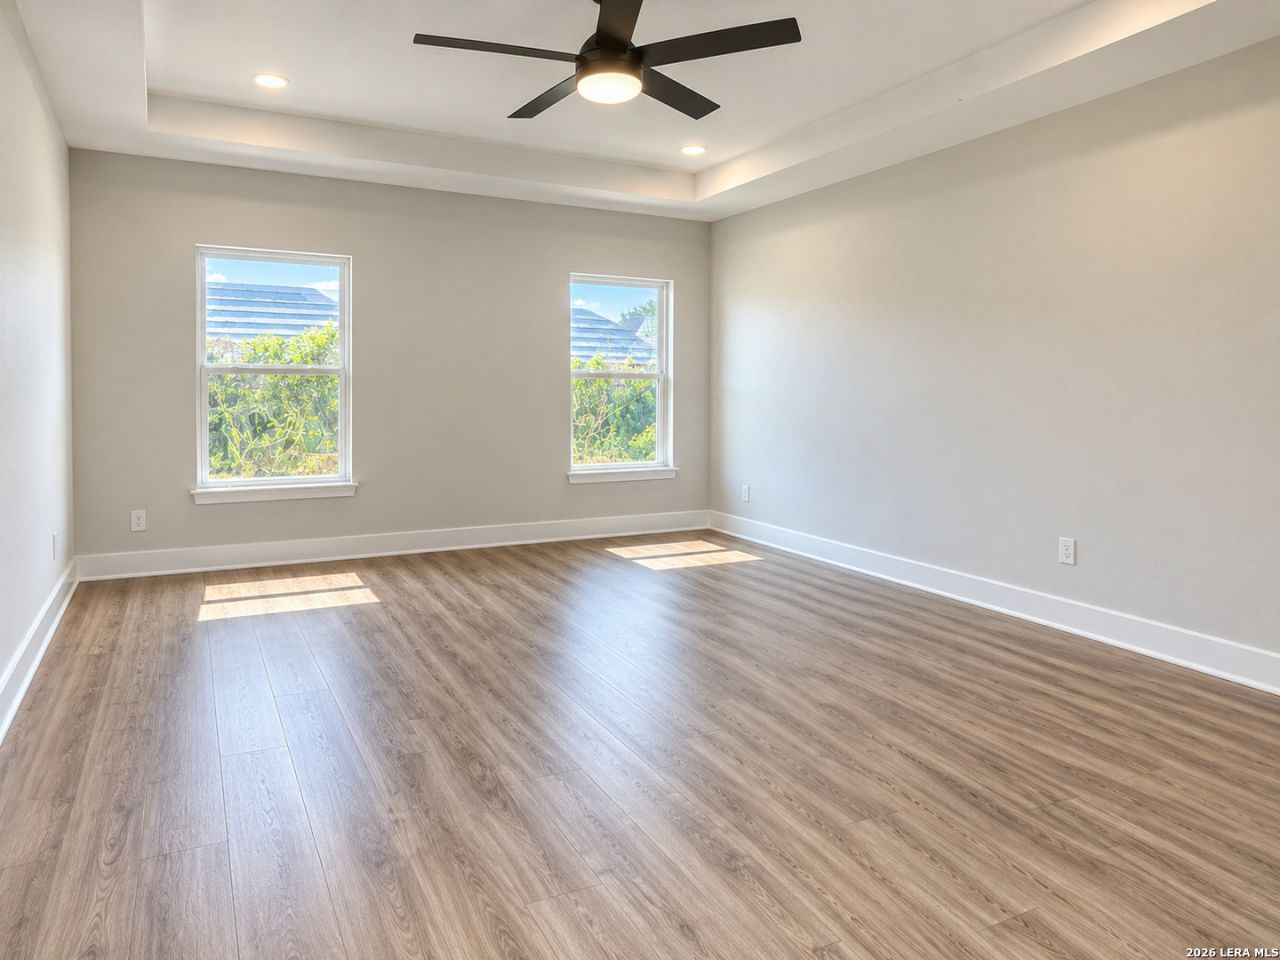
Welcome to this inviting new-build home in Sky Harbor, offering modern comfort and a functional layout designed for everyday living. Featuring 3 bedrooms and 2 full bathrooms, this home provides a welcoming space for relaxing, entertaining, and making new memories. The open and comfortable living areas flow seamlessly into the kitchen and dining space, creating a great setting for everyday meals or gathering with family and friends. Step outside to enjoy a generously sized backyard with a covered patio, perfect for outdoor dining, weekend barbecues, or simply unwinding in the shade. With the appeal of new construction and a practical single-story layout, this home is a wonderful opportunity for first-time buyers, growing households, or anyone looking for a fresh start in Sky Harbor. Dont miss the opportunity to make this new home yours!
Property Features
Property Type: Residential - Single Family
Cooling: One Central
Fuel Type: Electric
Heating: Central
Home Style: One Story, Contemporary
Lot Size: 0.14 Acres
Roof Type: Composition
Stories: 1.0
Taxes: $961
Year Built: 2025
Feature Descriptions
Builder Name: Palafos Builders
Days on Site: 7
Exterior: Stucco, Siding
Exterior: Covered Patio
Flooring: Ceramic Tile, Vinyl
Foundation: Slab
HOA Mandatory: No
Improvements: Street Paved
Inclusions: Ceiling Fans, Washer Connection, Dryer Connection, Stove/Range
Interior: One Living Area, Utility Room Inside,1st Floor Lvl/No Steps, Open Floor Plan, All Bedrooms Downstairs
Neighborhood Amenities: Park/Playground, Jogging Trails, Bike Trails
Parking: Two Car Garage, Attached
Pool/Spa: None
Tax By Multiple Counties: No
Type: Single Family Detached
Water/Sewer: City
Windows: None Remain
Room Sizes
Bedroom 2: 11 X 10
Bedroom 3: 11 X 10
Kitchen: 11 X 13
Living Room: 15 X 14
Local Schools
High School: Southwest
Middle School: Mc Auliffe Christa
Elementary School: Sky Harbor
School District: Southwest ISD
Listed By / Shown By
Listed By
Agency Name: Alexander Realty
Agency Phone: (210) 325-2995
Shown By
Agent Name: Karen Schaeper
Agent Phone: (254) 723-0902
Agency Title: Kelly, Realtors
Agency Email: info@kellyrealtors.com
Agency Text: (254) 717-6447

Estimate Your Payment
Estimated Payment
$ 709.39 per month $556.39 Principal & Interest $80.08 Property Tax $72.92 Homeowner's Insurance
9226 Echo Port | MLS# 2022506
This single family home located at 9226 Echo Port, San Antonio, TX 78242 is currently listed for sale with an asking price of $250,000. This property was built in 2025 and has 3 bedrooms and 2 full baths with 1341 sq. ft. Echo Port is located in the SKY HARBOR subdivision within the Southwest ISD school district. Search SKY HARBOR real estate on karenschaeper.kellyrealtors.com today.