
BEDS4
BATHS2 full 1 partial
SQUARE FEET2,301
MLS#2024007
STATUSNew
PROPERTY TYPEResidential - Single Family
SUBDIVISIONGUILBEAU PARK
SCHOOLNorthside
Property Description
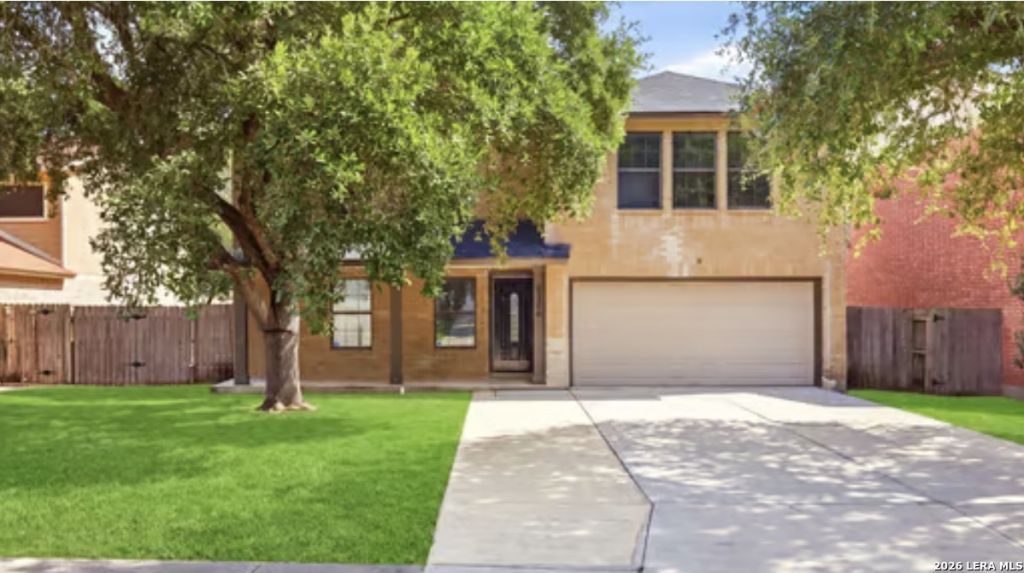
Welcome to this freshly renovated 4 bedroom 2 full bathroom along with 1 powder bathroom spacious floor plan that brings modern style and comfort together. This home offers a spacious layout with luxury vinyl flooring throughout the first level with fresh contemporary finishes perfect for everyday living and great for entertaining. The kitchen offers plenty of cabinet space a large pantry and a eat in area giving two eating areas ideal for families and gatherings. The owners retreat is an oversized space with a large closet sleek restroom that will not disappoint. Enjoy the feel of this refreshed move in ready home with a large backyard Nestled in the desirable Guilbeau Park community, just steps from the neighborhood pool, playground, tennis and basketball courts, and clubhouse. Two blocks away from Loop 1604 and minutes from shopping (HEB Plus, Target, & Academy to name a few), abundant restaurants, gyms, and a movie theater. A true move-in-ready gem with space, style, and convenience come tour this beauty today.
Property Features
Property Type: Residential - Single Family
Cooling: One Central
Fuel Type: Electric
Heating: Central
Home Style: Two Story
Lot Size: 0.16 Acres
Roof Type: Composition
Stories: 2.0
Taxes: $6,618
Year Built: 1992
Feature Descriptions
Builder Name: Unknown
Exterior: Brick
Flooring: Carpeting, Ceramic Tile, Vinyl
Foundation: Slab
Hoa Fee: 350/Annually
HOA Mandatory: Yes
HOA Name: GUILBEAU PARK OWNERS ASSOCIATION, INC -
Inclusions: Ceiling Fans, Chandelier, Washer Connection, Dryer Connection, Microwave Oven, Stove/Range, Dishwasher, Smoke Alarm
Interior: One Living Area, Separate Dining Room, Eat-In Kitchen, Walk-In Pantry, Utility Room Inside, All Bedrooms Upstairs, Laundry Main Level, Laundry Room, Walk in Closets
Multiple HOA: No
Neighborhood Amenities: Tennis, Park/Playground, Jogging Trails
Parking: Two Car Garage
Pool/Spa: None
Tax By Multiple Counties: No
Type: Single Family Detached
Water/Sewer: City
Windows: None Remain
Room Sizes
Bedroom 2: 13 X 12
Bedroom 3: 14 X 12
Bedroom 4: 13 X 12
Kitchen: 14 X 6
Dining Room: 14 X 12
Living Room: 18 X 16
Local Schools
High School: O'Connor
Middle School: Stevenson
Elementary School: Brauchle
School District: Northside
Listed By / Shown By
Listed By
Agency Name: eXp Realty
Agency Phone: (888) 519-7431
Shown By
Agent Name: Karen Schaeper
Agent Phone: (254) 723-0902
Agency Title: Kelly, Realtors
Agency Email: info@kellyrealtors.com
Agency Text: (254) 717-6447

Estimate Your Payment
Estimated Payment
$ 1,407.36 per month $756.69 Principal & Interest $551.50 Property Tax $99.17 Homeowner's Insurance
9306 Caen | MLS# 2024007
This single family home located at 9306 Caen, San Antonio, TX 78250 is currently listed for sale with an asking price of $339,999. This property was built in 1992 and has 4 bedrooms and 2 full and 1 partial baths with 2301 sq. ft. Caen is located in the GUILBEAU PARK subdivision within the Northside school district. Search GUILBEAU PARK real estate on karenschaeper.kellyrealtors.com today.