
BEDS4
BATHS2 full 1 partial
SQUARE FEET2,243
MLS#2007993
STATUSActive
PROPERTY TYPEResidential - Single Family
SUBDIVISIONHightop Ridge
SCHOOLJudson
Property Description
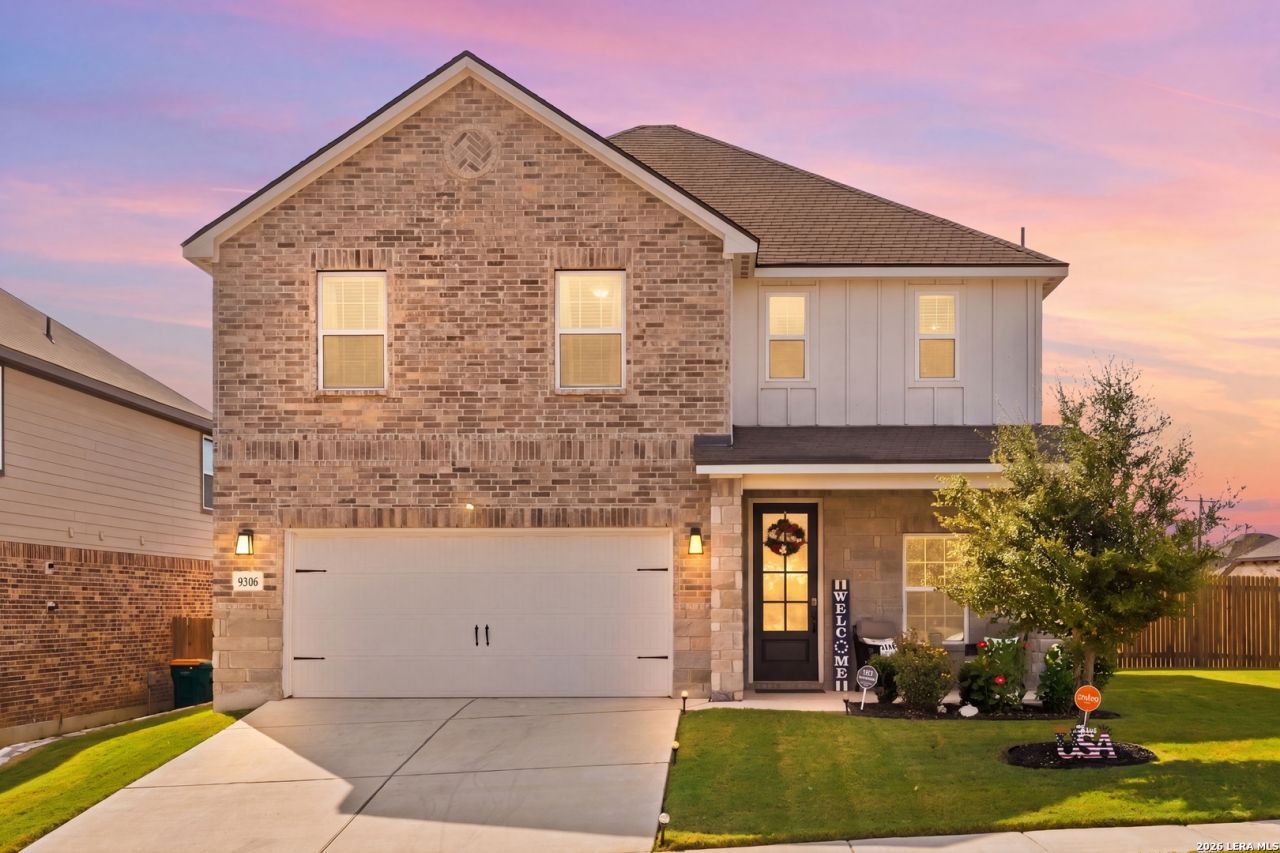
Welcome to 9306 Crestway Road in Converse! This beautiful two-story home in the desirable Hightop Ridge community offers a spacious and functional floor plan with 4 bedrooms and 2.5 baths. The open-concept living area flows seamlessly into the kitchen, featuring a center island, breakfast bar, and walk-in pantry-perfect for everyday living and entertaining. All bedrooms are located upstairs, including a generous primary suite with a walk-in closet and private bath featuring dual vanities and a garden tub. Enjoy the convenience of an interior utility room and a two-car garage. The approximately 0.20-acre lot provides plenty of outdoor space. Conveniently located less than 1 mile from Converse Elementary School, making the daily school commute quick and convenient. Neighborhood amenities include a park/playground and BBQ area, with easy access to major routes, shopping, dining, and nearby amenities. Schedule your showing today!
Property Features
Property Type: Residential - Single Family
Cooling: One Central
Fuel Type: Natural Gas
Heating: Central
Home Style: Two Story
Lot Size: 0.20 Acres
Roof Type: Composition
Stories: 2.0
Taxes: $6,564
Year Built: 2023
Feature Descriptions
Builder Name: LGI Homes
Currenty Leased: No
Days on Site: 68
Exterior: Brick, Siding
Flooring: Carpeting, Vinyl
Foundation: Slab
Hoa Fee: 403/Annually
HOA Mandatory: Yes
HOA Name: HILLTOP RIDGE
Inclusions: Ceiling Fans, Washer Connection, Dryer Connection, Microwave Oven, Stove/Range, Refrigerator, Disposal, Dishwasher, Ice Maker Connection, Vent Fan, Smoke Alarm, Security System (Owned), Gas Water Heater, Garage Door Opener, City Garbage service
Interior: Two Living Area
Lot: Corner
Multiple HOA: No
Neighborhood Amenities: Park/Playground, BBQ/Grill
Parking: Two Car Garage
Pool/Spa: None
Security: yes
Supplier - Electric: CPS ENERGY
Supplier - Garbage: CITY OF CONV
Supplier - Gas: CENTRIC
Supplier - Sewer: CITY OF CONV
Supplier - Water: CITY OF CONV
Tax By Multiple Counties: No
Type: Single Family Detached
Water/Sewer: Water System, Sewer System
Windows: All Remain
Room Sizes
Bedroom 2: 10 X 12
Bedroom 3: 10 X 12
Bedroom 4: 11 X 13
Kitchen: 16 X 14
Dining Room: 16 X 8
Living Room: 17 X 16
Local Schools
High School: Judson
Middle School: Kitty Hawk
Elementary School: Converse
School District: Judson
Listed By / Shown By
Listed By
Agency Name: Phillips & Associates Realty
Agency Phone: (210) 571-0330
Shown By
Agent Name: Karen Schaeper
Agent Phone: (254) 723-0902
Agency Title: Kelly, Realtors
Agency Email: info@kellyrealtors.com
Agency Text: (254) 717-6447

Estimate Your Payment
Estimated Payment
$ 1,400.34 per month $754.47 Principal & Interest $547.00 Property Tax $98.88 Homeowner's Insurance
9306 Crestway Rd | MLS# 2007993
This single family home located at 9306 Crestway Rd, Converse, TX 78109 is currently listed for sale with an asking price of $339,000. This property was built in 2023 and has 4 bedrooms and 2 full and 1 partial baths with 2243 sq. ft. Crestway Rd is located in the Hightop Ridge subdivision within the Judson school district. Search Hightop Ridge real estate on karenschaeper.kellyrealtors.com today.