
BEDS3
BATHS2 full
SQUARE FEET1,809
MLS#2022693
STATUSNew
PROPERTY TYPEResidential - Single Family
SUBDIVISIONNORTHWEST CROSSING
SCHOOLNorthside
Property Description
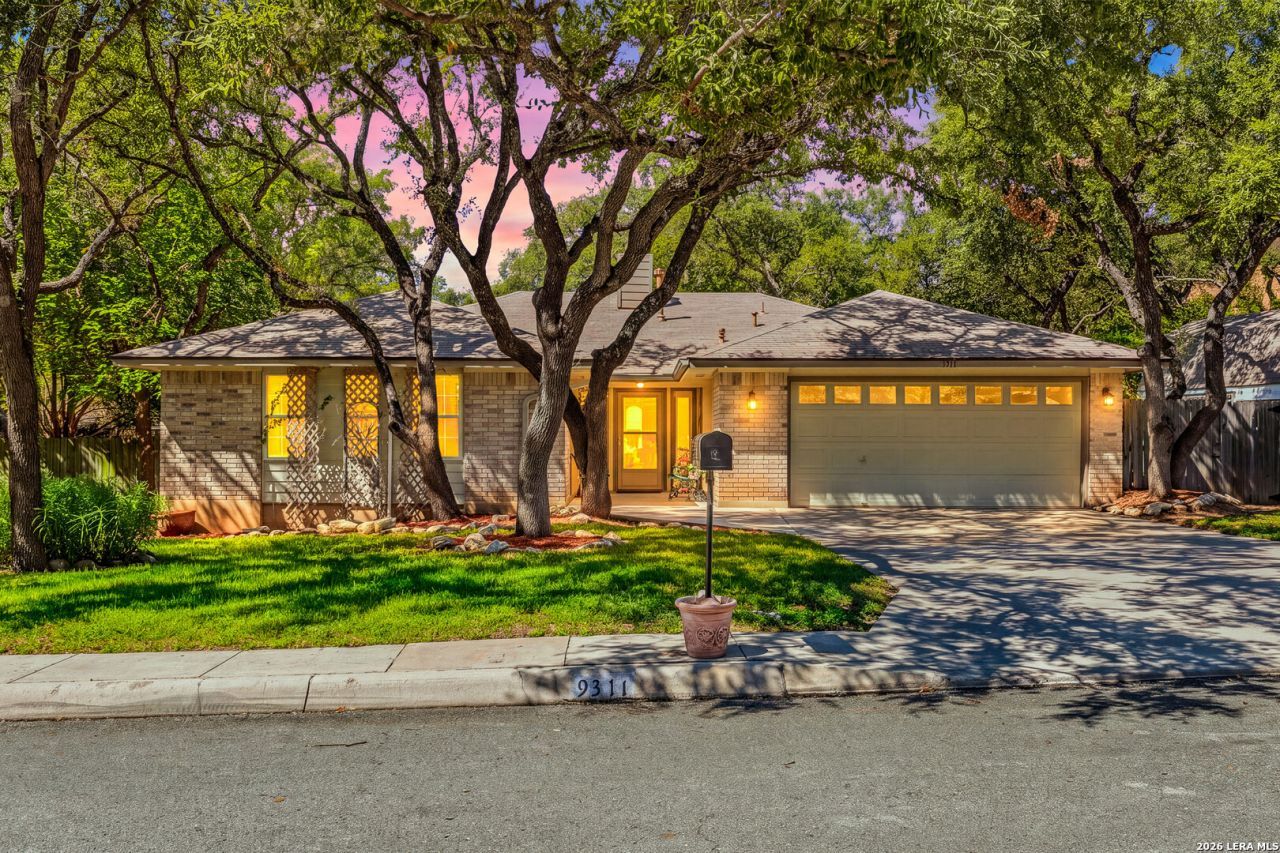
Love vintage charm? Welcome to your dream home! This meticulously maintained home holds original beauty while having necessary upgrades throughout the house. With 3 bedrooms, 2 bathrooms, and a converted garage to use as an office or additional living space, there is ample room for all of your needs. The backyard is a paradise all on its own, with a covered patio and a large workshop, there is more room to entertain and engage in any hobby you can think of. Sitting at over a quarter of an acre lot, you have space while also being located near restaurants, shopping, schools, and all of your daily needs. This home is a GEM. Schedule your showing today!
Property Features
Property Type: Residential - Single Family
Cooling: One Central
Fireplaces: 1
Fuel Type: Natural Gas
Heating: Central
Home Style: One Story
Lot Size: 0.25 Acres
Roof Type: Composition
Stories: 1.0
Taxes: $6,717
Year Built: 1982
Feature Descriptions
Builder Name: UKNOWN
Currenty Leased: No
Days on Site: 8
Exterior: Brick, Siding
Fireplace: One
Flooring: Carpeting, Ceramic Tile, Laminate
Foundation: Slab
Hoa Fee: 250/Annually
HOA Mandatory: Yes
HOA Name: NORTHWEST CROSSING ASSOCIATION OF SAN ANTONIO, INC.
Inclusions: Ceiling Fans, Washer, Dryer, Self-Cleaning Oven, Refrigerator, Disposal, Dishwasher, Water Softener (owned), Pre-Wired for Security, Garage Door Opener
Interior: One Living Area
Lot: 1/4 - 1/2 Acre
Multiple HOA: No
Neighborhood Amenities: Pool, Tennis, Clubhouse, Park/Playground, Sports Court, Basketball Court
Parking: Converted Garage
Pool/Spa: None
Tax By Multiple Counties: No
Type: Single Family Detached
Water/Sewer: City
Windows: Some Remain
Room Sizes
Bedroom 2: 16 X 12
Bedroom 3: 11 X 11
Kitchen: 13 X 13
Dining Room: 13 X 10
Living Room: 19 X 20
Local Schools
High School: Taft
Middle School: Connally
Elementary School: Carson
School District: Northside
Listed By / Shown By
Listed By
Agency Name: Real Broker, LLC
Agency Phone: (855) 450-0442
Shown By
Agent Name: Karen Schaeper
Agent Phone: (254) 723-0902
Agency Title: Kelly, Realtors
Agency Email: info@kellyrealtors.com
Agency Text: (254) 717-6447

Estimate Your Payment
Estimated Payment
$ 1,314.92 per month $667.67 Principal & Interest $559.75 Property Tax $87.50 Homeowner's Insurance
9311 Thornbury St | MLS# 2022693
This single family home located at 9311 Thornbury St, San Antonio, TX 78250 is currently listed for sale with an asking price of $300,000. This property was built in 1982 and has 3 bedrooms and 2 full baths with 1809 sq. ft. Thornbury St is located in the NORTHWEST CROSSING subdivision within the Northside school district. Search NORTHWEST CROSSING real estate on karenschaeper.kellyrealtors.com today.