
BEDS3
BATHS2 full 1 partial
SQUARE FEET2,026
MLS#21003909
STATUSActive
PROPERTY TYPEResidential - Single Family
SUBDIVISIONTalia
SCHOOLForney ISD
Property Description
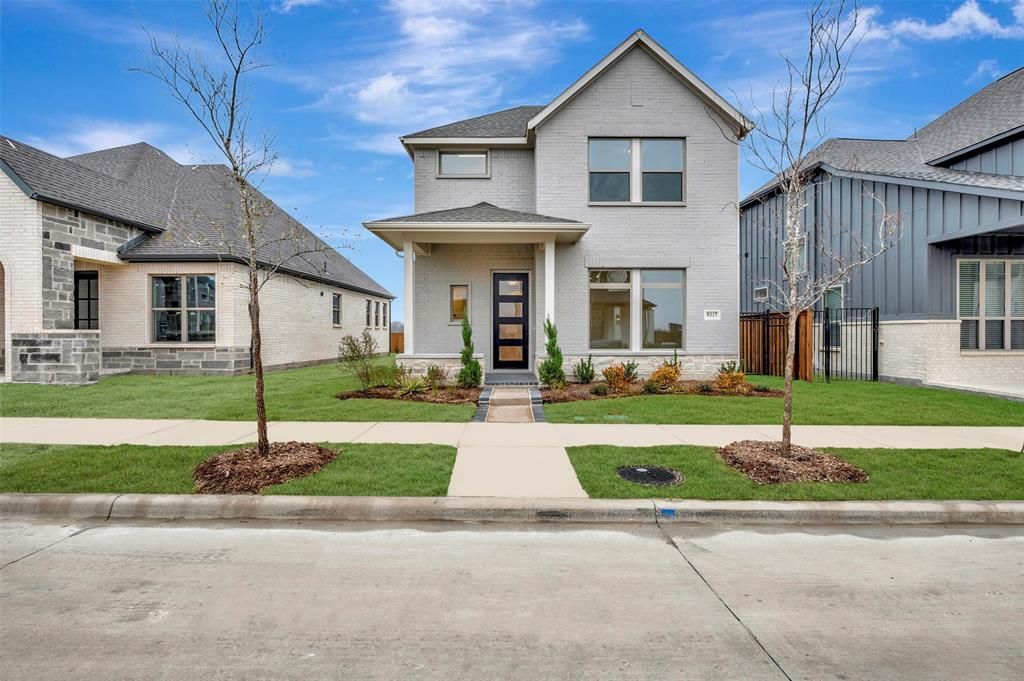
FORNEY ISD!The Delmar by David Weekley Homes combines inspired design with exceptional craftsmanship to create a warm and inviting home in Mesquite, Texas. The main level features an open concept layout, perfect for both everyday living and entertaining.The modern kitchen offers a central island for casual dining and a spacious pantry tucked beneath the staircase. A bright study at the front of the home provides the ideal space for a home office or cozy sitting room.Step outside to the covered porch, perfect for relaxing and enjoying the outdoors. Each secondary bedroom is thoughtfully designed to offer privacy and personal space. The luxurious Owner’s Retreat features a sleek en suite bathroom and a generous walk in closet, providing a peaceful space to begin and end your day. Additional highlights include a convenient powder room downstairs, an upstairs laundry room, and extra storage in the attached two car garage. Discover the value of our Brand Promise in this beautiful single-family home located in the Talia community in the Dallas Fort Worth area.
Property Features
Property Type: Residential - Single Family
Cooling: Attic Fan, Ceiling Fan(s), Central Air, Electric
Garage: 2 car attached
Heating: Central
Home Style: Contemporary/Modern, Craftsman
Lot Size: 0.10 Acres
Roof Type: Composition
Year Built: 2025
Amenities
Cable TV Available
Decorative Lighting
Feature Descriptions
Appliances: Dishwasher, Disposal, Gas Cooktop
Days on Site: 455
Exterior: Brick
Green Features: 12 inch+ Attic Insulation, Appliances, Drought Tolerant Plants
HOA Fee: 430/ Quarterly
Lot Dimensions: 35 X 123
Parcel#: 238566
Parking: Garage, Garage Door Opener
Parking Notes: Garage, Garage Door Opener
Utilities: City Sewer
Room Sizes
Bedroom-Primary: 18.00 x 13.00 Level - 2
Bedroom: 12.00 x 10.00 Level - 2
Bedroom: 12.00 x 10.00 Level - 2
Kitchen: 11.00 x 18.00 Level - 1
Utility Room: 10.00 x 8.00 Level - 2
Living Room: 15.00 x 13.00 Level - 1
Dining Room: 12.00 x 9.00 Level - 1
Office: 11.00 x 11.00 Level - 1
Local Schools
Elementary School: Johnson
School District: Forney ISD
Listed By / Shown By
Listed By
Agency Name: David M. Weekley
Agency Contact: 877-933-5539
Agent Name: Jimmy Rado

Shown By
Agent Name: Karen Schaeper
Agent Phone: (254) 723-0902
Agency Title: Kelly, Realtors

Estimate Your Payment
Estimated Payment
$ 825.63 per month $729.96 Principal & Interest $0.00 Property Tax (data not provided by mls) $95.66 Homeowner's Insurance
9317 Persimmon Lane | MLS# 21003909
This single family home located at 9317 Persimmon Lane, Mesquite, TX 75126 is currently listed for sale with an asking price of $327,990. This property was built in 2025 and has 3 bedrooms and 2 full and 1 partial baths with 2026 sq. ft. Persimmon Lane is located in the Talia subdivision within the Forney ISD school district. Search Talia real estate on karenschaeper.kellyrealtors.com today.