
BEDS4
BATHS3 full 1 partial
SQUARE FEET2,686
MLS#21331281
STATUSActive
PROPERTY TYPEResidential - Single Family
SUBDIVISIONCountry Lakes North Ph 3a1
SCHOOLDenton ISD
Property Description
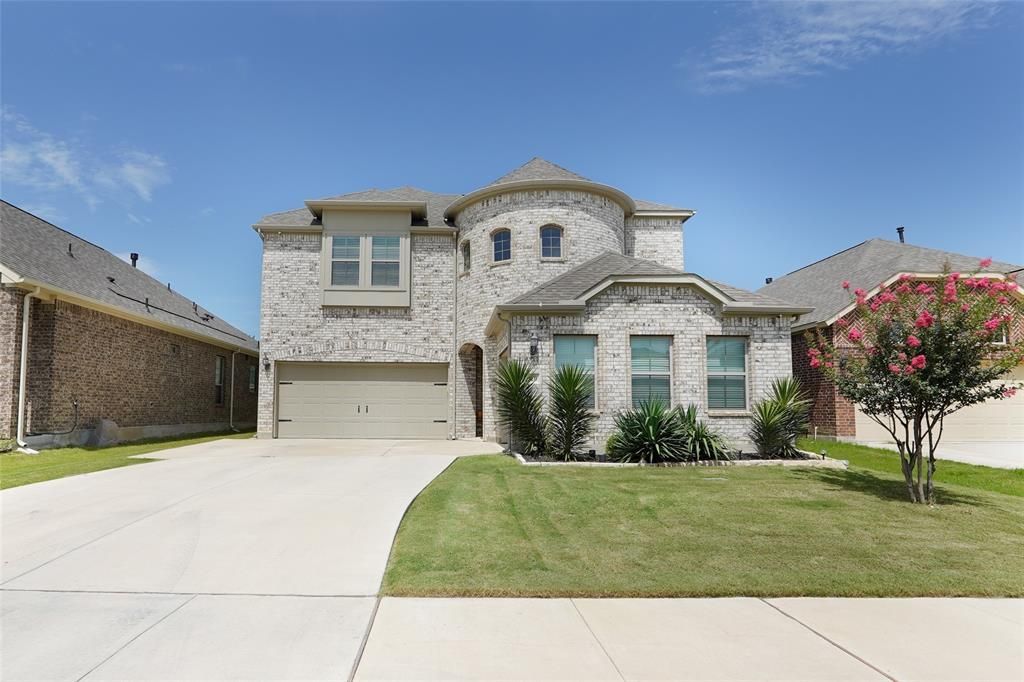
Welcome to this stunning 4-bedroom, 3.5-bath home featuring a spacious 3-car garage and an exceptional floor plan designed for both everyday living and entertaining. From the moment you step inside, you'll be impressed by the grand spiral staircase, elegant Juliet balcony, distinctive brick accents, soaring vaulted ceilings, and stylish designer finishes throughout.The open-concept layout offers a seamless flow between the living, dining, and kitchen areas, creating the perfect space for gathering with family and friends. The thoughtfully designed split-bedroom arrangement provides privacy, with the luxurious primary suite located downstairs and two additional bedrooms upstairs alongside a sprawling game room.The private primary retreat is a true showstopper, featuring a spa-inspired bathroom with an oversized walk-in shower equipped with three separate shower heads, delivering an incredible rain shower experience.Located in the highly sought-after Country Lakes community, residents enjoy resort-style amenities including multiple pools, scenic ponds, walking trails, and playgrounds—all while being conveniently close to shopping, dining, and top-rated schools.This move-in-ready home offers the perfect blend of luxury, comfort, and functionality. Don't miss your opportunity to make it yours!
Property Features
Property Type: Residential - Single Family
Cooling: Central Air, Electric
Fireplaces: 1
Garage: 3 car attached
Heating: Central, Natural Gas
Home Style: Traditional
Lot Size: 0.13 Acres
Roof Type: Asphalt
Year Built: 2019
Amenities
Cable TV Available
Decorative Lighting
Double Vanity
Eat-in Kitchen
Flat Screen Wiring
Granite Counters
High Speed Internet Available
Kitchen Island
Open Floorplan
Pantry
Sound System Wiring
Vaulted Ceiling(s)
Walk-In Closet(s)
Wired for Data
Covered Patio/Porch
Feature Descriptions
Appliances: Dishwasher, Disposal, Gas Cooktop, Gas Water Heater, Microwave, Convection Oven, Tankless Water Heater
Community Features: Community Pool, Curbs, Sidewalks
Exterior: Brick, Frame
Fencing: Wood
Fireplace: Gas Logs
Flooring: Carpet, Tile
Green Features: 12 inch+ Attic Insulation, Appliances, HVAC, Insulation, Low Flow Commode
HOA Fee: 338/ Semi-Annual
Lot: Interior Lot
Other Equipment: Irrigation Equipment, Other
Parcel#: R678163
Parking: Garage, Garage Door Opener
Parking Notes: Garage, Garage Door Opener
Patio/Porch: Covered, Front Porch, Patio
Swimming Pool: Yes
Utilities: Cable Available, City Sewer, City Water, Concrete, Electricity Connected, Individual Gas Meter, Natural Gas Available, Sewer Available, Underground Utilities
Window: Bay Window(s), Window Coverings
Local Schools
Elementary School: Ryanws
School District: Denton ISD
Listed By / Shown By
Listed By
Agency Name: The Associates Realty Group
Agency Contact: 949-521-0781
Agent Name: Nick Mullens

Shown By
Agent Name: Karen Schaeper
Agent Phone: (254) 723-0902
Agency Title: Kelly, Realtors

Estimate Your Payment
Estimated Payment
$ 1,205.75 per month $1,066.05 Principal & Interest $0.00 Property Tax (data not provided by mls) $139.71 Homeowner's Insurance
9320 Meadowpark Drive | MLS# 21331281
This single family home located at 9320 Meadowpark Drive , Denton, TX 76226 is currently listed for sale with an asking price of $479,000. This property was built in 2019 and has 4 bedrooms and 3 full and 1 partial baths with 2686 sq. ft. Meadowpark Drive is located in the Country Lakes North Ph 3a1 subdivision within the Denton ISD school district. Search Country Lakes North Ph 3a1 real estate on karenschaeper.kellyrealtors.com today.