
BEDS4
BATHS2 full 1 partial
SQUARE FEET3,148
MLS#614636
STATUSActive
PROPERTY TYPEResidential - Single Family
SUBDIVISIONGarden Ridge Estates 11
SCHOOLComal ISD
Property Description
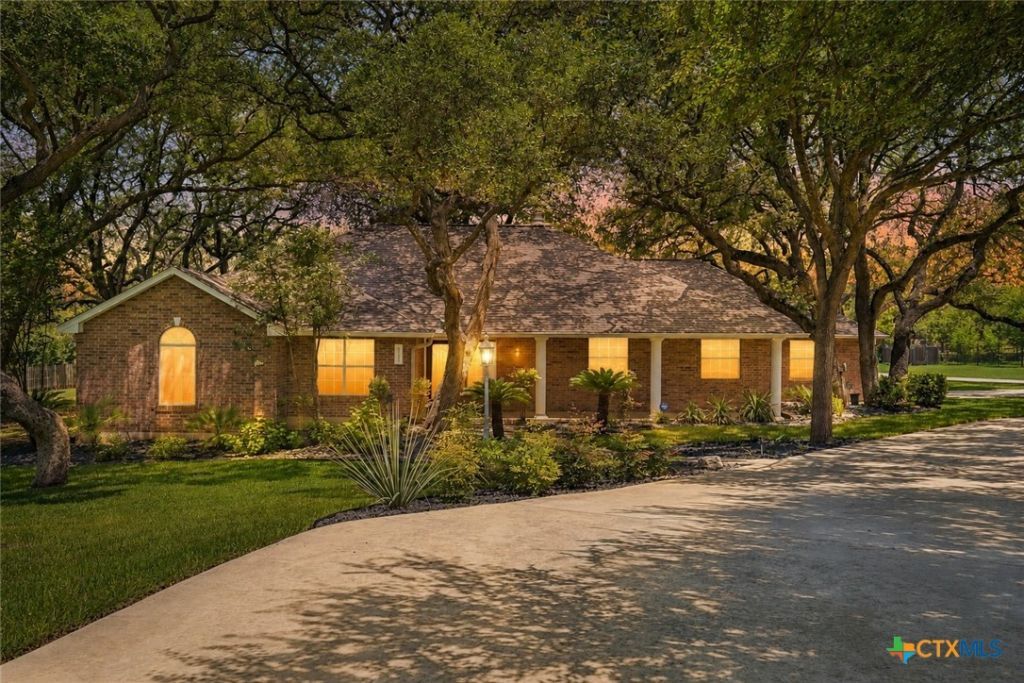
Welcome home to your private Garden Ridge retreat, where over an acre, mature oak trees, a sparkling pool and spa, and more than 3,100 square feet of single-story living come together in one exceptional property. Set on a beautiful corner lot, this 4-bedroom, 3/4-bath home offers the space, privacy, and outdoor lifestyle buyers are looking for. A circular driveway and oversized 2-car garage create an impressive arrival beneath a canopy of mature trees. Inside, rich hardwood floors, soaring ceilings, generous room sizes, custom built-ins, and abundant natural light give the home a warm and inviting feel. The spacious family room is anchored by a striking floor-to-ceiling stone fireplace, creating a natural gathering place for everyday living and entertaining. The large kitchen offers abundant cabinetry and counter space, stainless steel appliances, a center island, travertine tile, and an easy connection to the dining and living areas. The oversized primary suite provides a private escape with dual vanities, a walk-in shower, soaking tub, and generous closet space. Three additional bedrooms offer plenty of flexibility for family, guests, a home office, or hobbies. Outside is where this Garden Ridge property truly shines. Surrounded by mature trees and lush landscaping, the backyard feels like a private resort with an in-ground pool and spa, expansive patio, and pergola-covered outdoor living area. There's plenty of room for entertaining, relaxing poolside, enjoying quiet mornings under the oaks, or simply appreciating the privacy that comes with an acre-sized homesite. With one-story living, 4 bedrooms, more than an acre, a pool and spa, mature trees, an oversized garage, and a prime Garden Ridge location, this home offers a combination that's increasingly difficult to find. Come experience the space, character, and backyard lifestyle for yourself.
Property Features
Property Type: Residential - Single Family
Cooling: Electric,2 Units
Garage: 2
Heating: Multiple Heating Units, Natural Gas
Home Style: Hill Country
Lot Size: 1.08 Acres
Roof Type: Composition, Shingle
Stories: 1.0
Year Built: 1994
Amenities
All Bedrooms Down
Ceiling Fan(s)
Double Vanity
Eat-in Kitchen
Game Room
Garden Tub/Roman Tub
High Ceilings
Jetted Tub
Kitchen/Dining Combo
Primary Downstairs
Main Level Primary
Pantry
Separate Shower
Walk-In Closet(s)
Window Treatments
Kitchen Island
Solid Surface Counters
Deck
Private Yard
Rain Gutters
Feature Descriptions
Appliances: Dishwasher, Electric Cooktop, Disposal, Gas Water Heater, Microwave, Oven, Plumbed For Ice Maker, Range Hood, Some Electric Appliances, Cooktop, Water Softener Owned
Body of Water: None
Community Features: None
Days on Site: 69
Exterior: Brick, Masonry
Fencing: Back Yard, Wrought Iron
Fireplace: Gas Log, Living Room
Flooring: Hardwood, Tile
Laundry: Washer Hookup, Electric Dryer Hookup, Inside, Main Level, Laundry Room
Parcel#: 28386
Parking: Circular Driveway, Garage, Oversized, Garage Faces Side
Parking Notes: Circular Driveway, Garage, Oversized, Garage Faces Si
Patio/Porch: Deck
Pool: In Ground, Private
Security: yes
Security: Security System Owned, Smoke Detector(s)
Sewer: Septic Tank
Spa: Yes
Spa: In Ground
Special View Info: None, Pool
Swimming Pool: Yes
Utilities: Electricity Available, Natural Gas Available
Water: Public
Window: Double Pane Windows, Plantation Shutters
Room Sizes
Media Room: 18 X 13 Level - Main
Bedroom 4: 27 X 15 Level - Main
Bedroom 3: 11 X 14 Level - Main
Bedroom 2: 15 X 13 Level - Main
Primary Bathroom: 10 X 13 Level - Main
Primary Bedroom: 19 X 16 Level - Main
Kitchen: 13 X 17 Level - Main
Dining Room: 13 X 18 Level - Main
Living Room: 20 X 23 Level - Main
Local Schools
High School: Davenport High School
Middle School: Danville Middle School
Elementary School: Garden Ridge Elementary
School District: Comal ISD
Listed By / Shown By
Listed By
Agency Name: RE/MAX Unity
Agency Phone: (830) 438-4284
Shown By
Agent Name: Karen Schaeper
Agent Phone: (254) 723-0902
Agency Title: Kelly, Realtors
Agency Email: info@kellyrealtors.com
Agency Text: (254) 717-6447

Estimate Your Payment
Estimated Payment
$ 1,824.99 per month $1,613.54 Principal & Interest $0.00 Property Tax (data not provided by mls) $211.46 Homeowner's Insurance
9331 Gardenia Bend Drive | MLS# 614636
This single family home located at 9331 Gardenia Bend Drive, Garden Ridge, TX 78266 is currently listed for sale with an asking price of $725,000. This property was built in 1994 and has 4 bedrooms and 2 full and 1 partial baths with 3148 sq. ft. Gardenia Bend Drive is located in the Garden Ridge Estates 11 subdivision within the Comal ISD school district. Search Garden Ridge Estates 11 real estate on karenschaeper.kellyrealtors.com today.