
BEDS3
BATHS2 full
SQUARE FEET2,230
MLS#21348076
STATUSActive
PROPERTY TYPERental - Single Family
SUBDIVISIONForest Meadows
SCHOOLRichardson ISD
Property Description
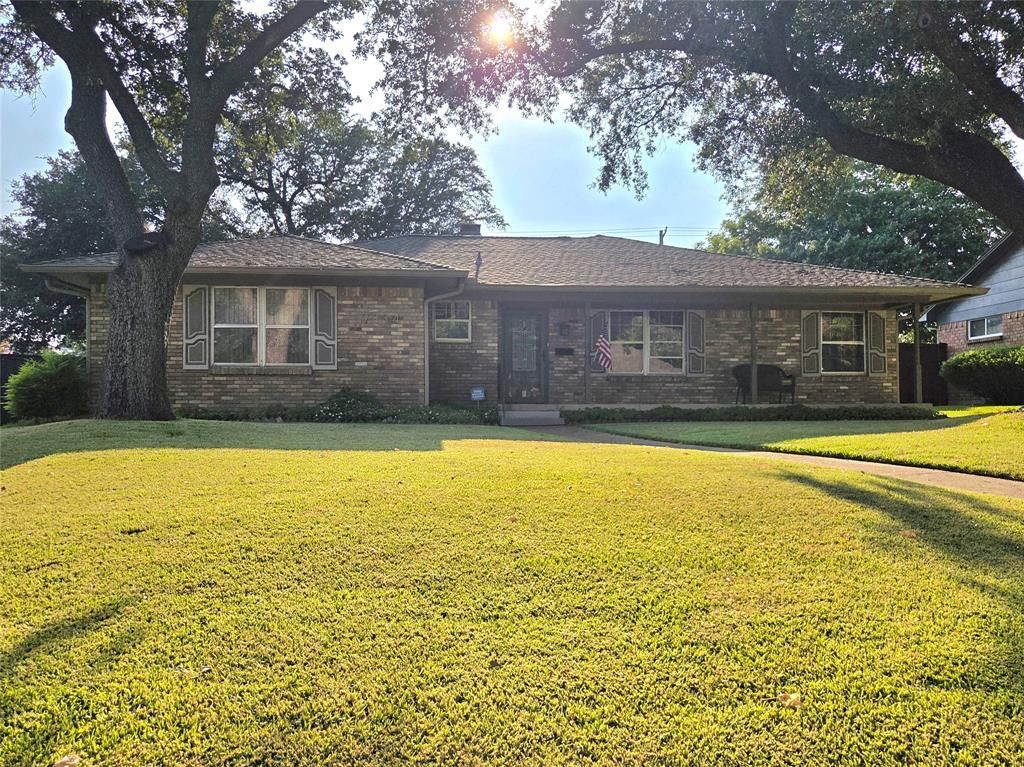
Step into a home that perfectly blends timeless character with everyday functionality. This charming 3-bedroom, 2-bathroom home offers a spacious and inviting layout featuring a formal living room, a cozy gas fireplace, and beautiful original details that add warmth and personality throughout. The versatile bonus room provides endless possibilities to suit your lifestyle. Thoughtfully designed with comfortable living in mind, this home offers generous living areas perfect for both relaxing and entertaining. Step outside to an inviting backyard that serves as a peaceful extension of the home. Whether you're hosting weekend barbecues, enjoying your morning coffee or simply unwinding after a long day, this outdoor space offers the perfect setting for making lasting memories.From its classic charm and flexible floor plan to its welcoming outdoor retreat, this property is full of character and ready for its next chapter. Don't miss the opportunity to make this unique home your own!
Property Features
Property Type: Rental - Single Family
Cooling: Central Air
Fireplaces: 1
Garage: 2 car attached
Heating: Central
Home Style: Ranch
Lot Size: 0.20 Acres
Year Built: 1969
Amenities
Built-in Features
Decorative Lighting
Eat-in Kitchen
Walk-In Closet(s)
Wet Bar
Feature Descriptions
Appliances: Dishwasher, Dryer, Electric Oven, Electric Range, Microwave, Refrigerator, Washer
Community Features: Curbs, Sidewalks
Days on Site: 23
Exterior: Brick
Fencing: Back Yard, Wood
Fireplace: Family Room, Gas, Gas Logs
Laundry: Utility Room, Full Size W/D Area
Parcel#: 00000794210280000
Parking: Driveway, Garage, Garage Faces Rear
Parking Notes: Driveway, Garage, Garage Faces Rear
Patio/Porch: Covered
Pets Allowed: Dogs OK, Number Limit, Size Limit
Security: Security System
Utilities: City Sewer, City Water, Curbs, Electricity Available, Sidewalk
Local Schools
Elementary School: Skyview
School District: Richardson ISD
Listed By / Shown By
Listed By
Agency Name: C21 Fine Homes Judge Fite
Agency Contact: 214-498-5053
Agent Name: Kari Mancera

Shown By
Agent Name: Karen Schaeper
Agent Phone: (254) 723-0902
Agency Title: Kelly, Realtors

9334 Hunters Creek Drive | MLS# 21348076
This property located at 9334 Hunters Creek Drive, Dallas, TX 75243 is currently listed for rent with an asking price of $3,200 / Monthly. Hunters Creek Drive is located within the Richardson ISD school district. Search Dallas real estate on karenschaeper.kellyrealtors.com today.