
BEDS5
BATHS3 full 1 partial
SQUARE FEET3,013
MLS#2012297
STATUSNew
PROPERTY TYPEResidential - Single Family
SUBDIVISIONMIRAMAR UNIT 3
SCHOOLJudson
Property Description
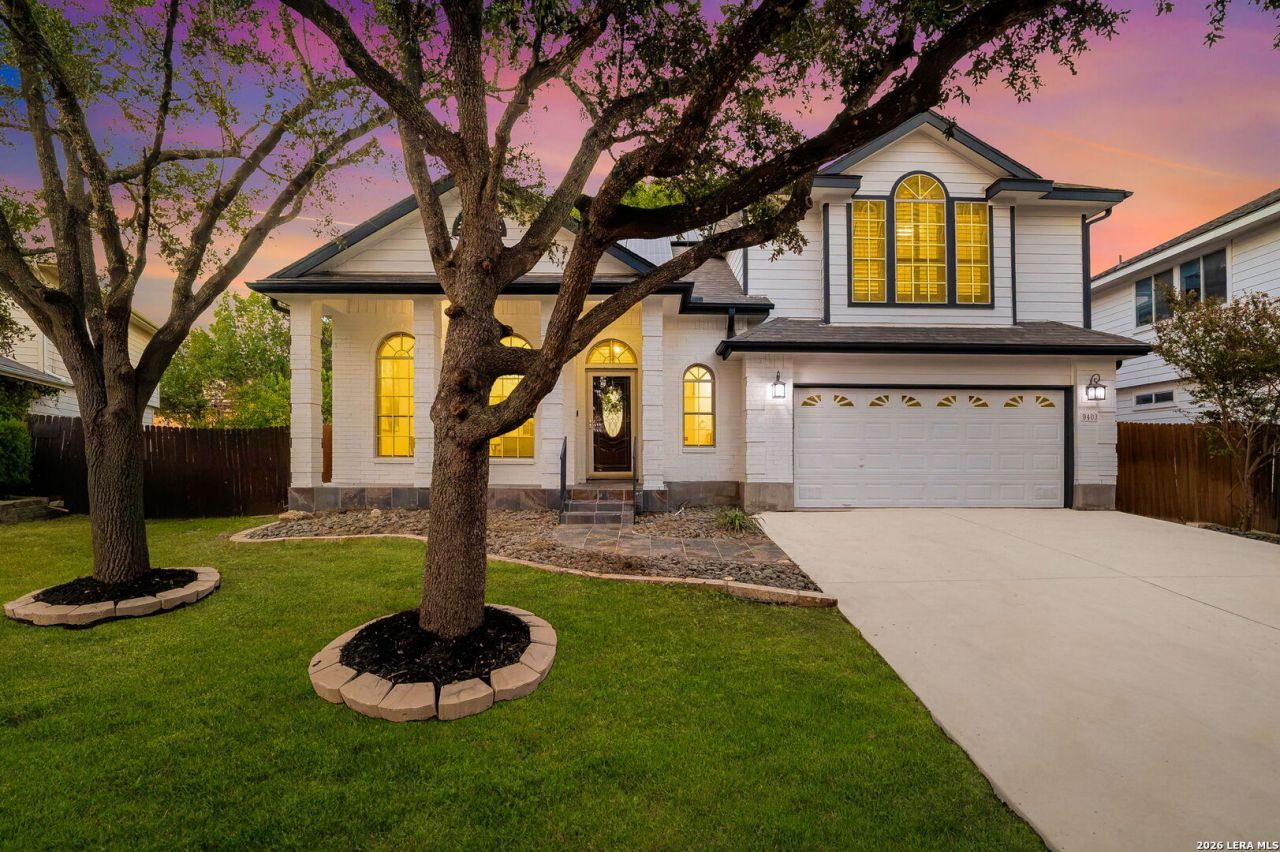
CUSTOM UPGRADES, FLEXIBLE SPACE & SOLAR! This beautiful 4/5-bedroom, 3.5-bath home is packed with thoughtful upgrades and custom touches throughout. The flexible bonus room can easily be used as a 5th bedroom, game room, office, or additional living space. The primary suite features a tray ceiling and luxurious marble jetted garden tub, while rounded corners, upgraded tile, and custom paint add comfort and style. Extra support trusses were added to the flex room, making it ideal for a pool table or other recreational use. A driveway widened by an additional 3 feet, and solar panels for added energy efficiency. With so many upgrades to appreciate, you truly need to see this home in person. Come take a look and fall in love with your beautiful, move-in-ready home!
Property Features
Property Type: Residential - Single Family
Cooling: One Central
Fuel Type: Electric
Heating: Central
Home Style: Two Story
Lot Size: 0.15 Acres
Roof Type: Composition
Stories: 2.0
Taxes: $6,967
Year Built: 2004
Feature Descriptions
Builder Name: DR Horton
Days on Site: 1
Exterior: Brick, Siding
Flooring: Carpeting, Ceramic Tile, Other
Foundation: Slab
Hoa Fee: 240/Annually
HOA Mandatory: Yes
HOA Name: MIRAMAR HOA / PROFESSIONAL COMMUNITY MANAGEMENT
Inclusions: Ceiling Fans, Chandelier, Washer Connection, Dryer Connection, Microwave Oven, Stove/Range, Disposal, Dishwasher
Interior: Two Living Area, Liv/Din Combo, Separate Dining Room, Eat-In Kitchen, Two Eating Areas, Island Kitchen, Game Room, Utility Room Inside, High Ceilings, Open Floor Plan
Multiple HOA: No
Neighborhood Amenities: Clubhouse, Park/Playground
Parking: Two Car Garage
Pool/Spa: None
Tax By Multiple Counties: No
Type: Single Family Detached
Water/Sewer: City
Windows: Some Remain
Room Sizes
Bedroom 2: 15 X 14
Bedroom 3: 14 X 13
Bedroom 4: 14 X 12
Bedroom 5: 18 X 16
Kitchen: 11 X 11
Breakfast Room: 11 X 12
Dining Room: 11 X 12
Living Room: 11 X 13
Family Room: 17 X 18
Utility Room: 6 X 7
E X try: 19 X 5
Local Schools
High School: Judson
Middle School: Judson Middle School
Elementary School: COPPERFIELD ELE
School District: Judson
Listed By / Shown By
Listed By
Agency Name: Real Broker, LLC
Agency Phone: (855) 450-0442
Shown By
Agent Name: Karen Schaeper
Agent Phone: (254) 723-0902
Agency Title: Kelly, Realtors
Agency Email: info@kellyrealtors.com
Agency Text: (254) 717-6447

Estimate Your Payment
Estimated Payment
$ 1,360.67 per month $689.70 Principal & Interest $580.58 Property Tax $90.39 Homeowner's Insurance
9403 Anderson Ct | MLS# 2012297
This single family home located at 9403 Anderson Ct, Converse, TX 78109 is currently listed for sale with an asking price of $309,900. This property was built in 2004 and has 5 bedrooms and 3 full and 1 partial baths with 3013 sq. ft. Anderson Ct is located in the MIRAMAR UNIT 3 subdivision within the Judson school district. Search MIRAMAR UNIT 3 real estate on karenschaeper.kellyrealtors.com today.