
BEDS3
BATHS3 full
SQUARE FEET2,903
MLS#21351962
STATUSActive
PROPERTY TYPEResidential - Single Family
SUBDIVISIONForest Meadows
SCHOOLRichardson ISD
Property Description
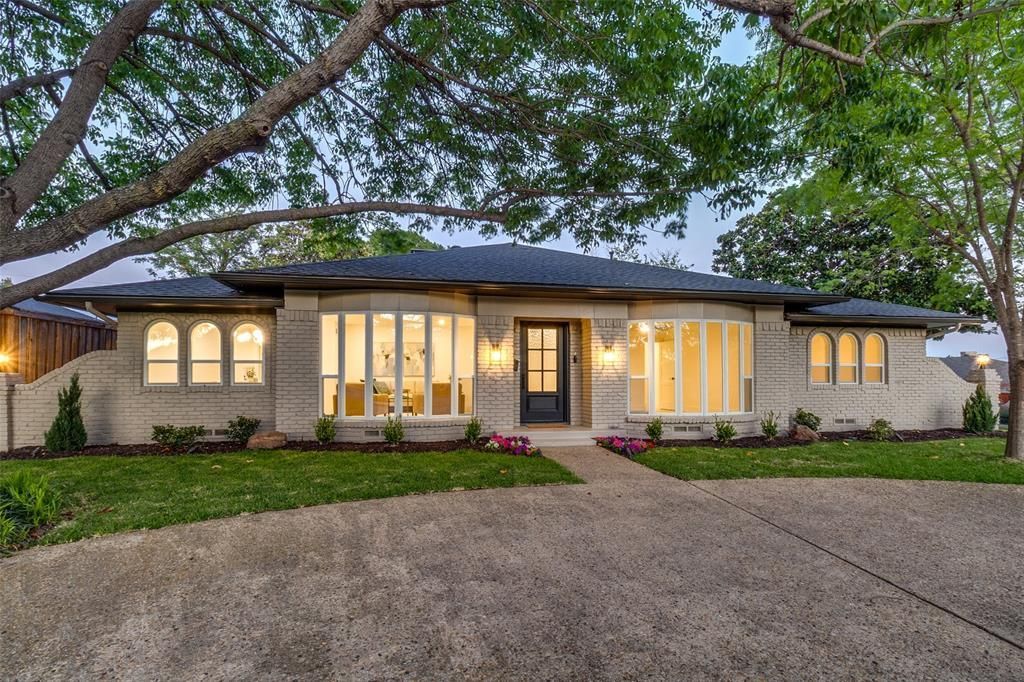
Nestled on a premier corner lot in desirable Forest Meadow, this completely reimagined turn-key residence offers a rare blend of timeless design and major system upgrades. Forest Meadow is celebrated for its tree-lined streets, vibrant community spirit, and widespread high-end renovations driving equity. Minutes from US-75, I-635, NorthPark Center, Preston Hollow, and Downtown Dallas. The open floor plan showcases custom cabinetry, Level 3 quartz countertops, LED lighting, solid-core shaker doors, and all-new Low-E windows throughout. A chef’s kitchen features new appliances, gas convection range, speed oven, custom vent hood, and panel-matched dishwasher. The spacious vaulted den includes a wet bar with wine fridge and a glass slider opening directly to your private pool oasis. Outdoors features dual driveways, a 10’ cedar privacy fence, and a renovated pool with new surface, tile, decking, and pump. Upgrades: 2024 foundation repair with transferable warranty, 2024 HVAC, 2019 roof. Zoned for Richardson ISD School Choice, including top-rated Moss Haven Elementary.
Property Features
Property Type: Residential - Single Family
Cooling: Attic Fan, Ceiling Fan(s), Central Air
Fireplaces: 1
Garage: 2 car attached
Heating: Central, Gas Jets
Home Style: Traditional
Lot Size: 0.20 Acres
Roof Type: Composition
Year Built: 1970
Amenities
Built-in Wine Cooler
Cable TV Available
Cathedral Ceiling(s)
Decorative Lighting
Eat-in Kitchen
Open Floorplan
Pantry
Vaulted Ceiling(s)
Walk-In Closet(s)
Rain Gutters
Feature Descriptions
Appliances: Commercial Grade Range, Dishwasher, Disposal, Electric Oven, Gas Range, Microwave, Convection Oven, Plumbed For Gas in Kitchen, Refrigerator
Days on Site: 23
Exterior: Brick, Frame, Wood
Fencing: Wood
Fireplace: Gas, Gas Logs, Gas Starter
Flooring: Luxury Vinyl Plank, Tile
Green Features: Appliances, Rain / Freeze Sensors, Thermostat, Windows
Lot: Corner Lot, Few Trees
Parcel#: 00000794213040000
Parking: Alley Access, Garage, Garage Door Opener, Garage Faces Rear, Garage Single Door, Oversized
Parking Notes: Alley Access, Garage, Garage Door Opener, Garage Face
Pool: Fenced, Gunite, Heated, In Ground, Pool Sweep, Pool/Spa Combo, Pump
Swimming Pool: Yes
Utilities: Alley, City Sewer, City Water, Concrete, Curbs, Individual Gas Meter, Underground Utilities
Local Schools
Elementary School: Skyview
School District: Richardson ISD
Listed By / Shown By
Listed By
Agency Name: Ultima Real Estate
Agency Contact: 214-893-3114
Agent Name: Corey Martin

Shown By
Agent Name: Karen Schaeper
Agent Phone: (254) 723-0902
Agency Title: Kelly, Realtors

Estimate Your Payment
Estimated Payment
$ 2,139.65 per month $1,891.73 Principal & Interest $0.00 Property Tax (data not provided by mls) $247.92 Homeowner's Insurance
9406 Arborhill Drive | MLS# 21351962
This single family home located at 9406 Arborhill Drive, Dallas, TX 75243 is currently listed for sale with an asking price of $850,000. This property was built in 1970 and has 3 bedrooms and 3 full baths with 2903 sq. ft. Arborhill Drive is located in the Forest Meadows subdivision within the Richardson ISD school district. Search Forest Meadows real estate on karenschaeper.kellyrealtors.com today.