
BEDS4
BATHS2 full 1 partial
SQUARE FEET1,989
MLS#21397274
STATUSActive
PROPERTY TYPEResidential - Single Family
SUBDIVISIONForest Meadows
SCHOOLRichardson ISD
Property Description
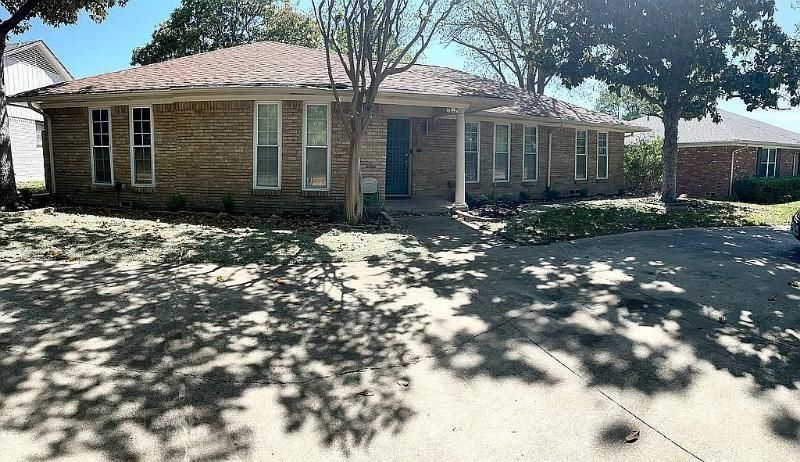
Welcome to 9406 Hunters Creek Drive, a beautifully updated one story home in the desirable Forest Meadows neighborhood of Lake Highlands. Featuring 4 bedrooms, 2 full baths, 1 half bath, and approximately 2,343 square feet, this inviting residence blends timeless character with thoughtful modern updates. Step inside to beautiful hardwood floors, a spacious living room with vaulted ceilings and a cozy fireplace, creating a warm and welcoming atmosphere. The updated kitchen is designed for both everyday living and entertaining, featuring granite countertops, a breakfast bar, stainless steel appliances, and a double oven. The generously sized primary suite offers a relaxing retreat with an updated ensuite bath, while the additional bedrooms provide excellent flexibility for family, guests, or a home office. Replaced windows add to the home's appeal, while the circle driveway and mature landscaping create impressive curb appeal. The spacious backyard provides plenty of room to relax, entertain, or enjoy the outdoors. Conveniently located near major roadways, shopping, dining, parks, and everything Lake Highlands and North Dallas have to offer. This well maintained home combines comfortable living, desirable updates, and an excellent location. Schedule your private showing today!
Property Features
Property Type: Residential - Single Family
Cooling: Ceiling Fan(s), Central Air, Electric
Fireplaces: 1
Garage: 2 car attached
Heating: Central, Natural Gas
Home Style: Traditional
Lot Size: 0.19 Acres
Roof Type: Composition
Year Built: 1968
Amenities
Other
Covered Patio/Porch
Rain Gutters
Feature Descriptions
Appliances: Other
Exterior: Brick
Fencing: Wood
Fireplace: Brick, Gas Starter, Wood Burning
Lot: Few Trees, Interior Lot, Landscaped, Lrg. Backyard Grass
Parcel#: 00000794210390000
Parking: Circular Driveway, Garage Faces Rear
Parking Notes: Circular Driveway, Garage Faces Rear
Patio/Porch: Covered, Patio
Utilities: Alley, City Sewer, City Water, Concrete, Curbs, Sidewalk
Window: Bay Window(s)
Local Schools
Elementary School: Skyview
School District: Richardson ISD
Listed By / Shown By
Listed By
Agency Name: NB Elite Realty
Agency Contact: 831-869-6338
Agent Name: Matthew Gallagher

Shown By
Agent Name: Karen Schaeper
Agent Phone: (254) 723-0902
Agency Title: Kelly, Realtors

Estimate Your Payment
Estimated Payment
$ 1,384.48 per month $1,224.06 Principal & Interest $0.00 Property Tax (data not provided by mls) $160.42 Homeowner's Insurance
9406 Hunters Creek Drive | MLS# 21397274
This single family home located at 9406 Hunters Creek Drive, Dallas, TX 75243 is currently listed for sale with an asking price of $550,000. This property was built in 1968 and has 4 bedrooms and 2 full and 1 partial baths with 1989 sq. ft. Hunters Creek Drive is located in the Forest Meadows subdivision within the Richardson ISD school district. Search Forest Meadows real estate on karenschaeper.kellyrealtors.com today.