
BEDS4
BATHS4 full 1 partial
SQUARE FEET5,676
MLS#21353599
STATUSActive
PROPERTY TYPEResidential - Single Family
SUBDIVISIONSunnybrook Estates
SCHOOLDallas ISD
Property Description
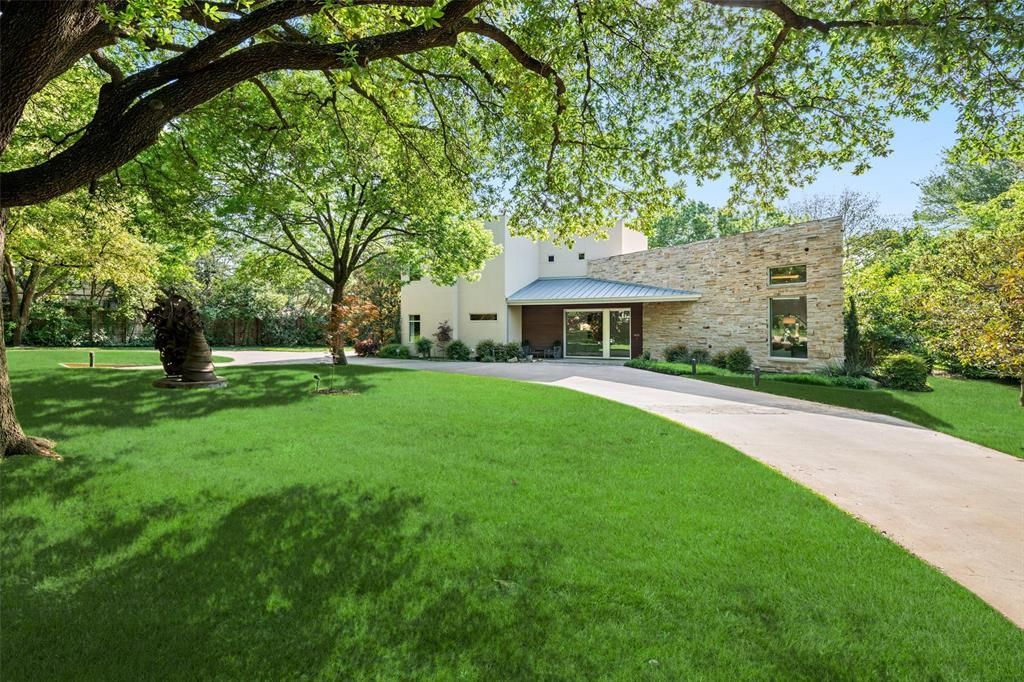
Tucked beneath a canopy of mature trees on just under an acre, this fully reimagined modern masterpiece is a rare sanctuary for those who crave beauty in every detail. From the moment you arrive, the sweeping, sculptural driveway and monumental art installation in the front garden set a tone of artistic grandeur.Boasting over 7,000 square feet of air-conditioned space, this home is an exquisite blend of design and function. It features garages for seven prized vehicles—a collector’s haven—each space climate-controlled and perfectly integrated into the home’s sleek aesthetic.Inside, the oversized living areas that were created with the art lover in mind, with soaring ceilings and expansive wall space that allow bold, curated collections to breathe. A glass-encased wine room adds a touch of sophistication, while the media room invites intimate film nights or vibrant gatherings.The primary suite is a retreat unto itself: serene, expansive, and luxuriously appointed with a spa-like bathroom that rivals five-star resorts. Every inch of the home has been meticulously updated with contemporary finishes that honor its architectural integrity while offering modern ease.Wrapped in unrivaled privacy and surrounded by lush landscaping, this residence is not just a home—it’s a lifestyle statement, where art, automobiles, and architecture converge in perfect harmony.
Property Features
Property Type: Residential - Single Family
Cooling: Ceiling Fan(s), Zoned
Garage: 7 car attached
Heating: Natural Gas, Zoned
Home Style: Contemporary/Modern
Lot Size: 0.99 Acres
Roof Type: Composition, Other
Year Built: 2004
Amenities
Built-in Features
Chandelier
Decorative Lighting
Eat-in Kitchen
High Speed Internet Available
Kitchen Island
Open Floorplan
Sound System Wiring
Walk-In Closet(s)
Barbecue
Built-in Barbecue
Garden(s)
Lighting
Outdoor Grill
Private Entrance
Feature Descriptions
Appliances: Built-in Refrigerator, Commercial Grade Vent, Dishwasher, Disposal, Gas Cooktop, Microwave, Refrigerator
Days on Site: 53
Exterior: Metal Siding, Rock/Stone, Stucco
Fencing: Chain Link, Masonry, Metal, Privacy, Wire, Wood
Flooring: Concrete, Hardwood, Tile
Green Features: HVAC, Insulation, Roof, Thermostat, Windows
Lot: Interior Lot, Lrg. Backyard Grass, Many Trees, Sprinkler System
Parcel#: 00000420886000000
Parking: Additional Parking, Circular Driveway, Concrete, Driveway, Electric Gate, Electric Vehicle Charging Station(s), Garage Door Opener, Garage Double Door, Garage Faces Side, Garage Single Door, Gated, Oversized
Parking Notes: Additional Parking, Circular Driveway, Concrete, Driv
Pool: Fenced, Gunite, In Ground, Outdoor Pool, Pool/Spa Combo, Water Feature, Waterfall
Swimming Pool: Yes
Utilities: City Sewer, City Water, Curbs, Individual Gas Meter, Individual Water Meter, Natural Gas Available
Local Schools
Elementary School: Walnuthill
School District: Dallas ISD
Listed By / Shown By
Listed By
Agency Name: Briggs Freeman Sotheby's Int'l
Agency Contact: 214-244-3103
Agent Name: Pogir Pogir

Shown By
Agent Name: Karen Schaeper
Agent Phone: (254) 723-0902
Agency Title: Kelly, Realtors

Estimate Your Payment
Estimated Payment
$ 11,566.69 per month $10,226.48 Principal & Interest $0.00 Property Tax (data not provided by mls) $1,340.21 Homeowner's Insurance
9435 Inwood Road | MLS# 21353599
This single family home located at 9435 Inwood Road, Dallas, TX 75220 is currently listed for sale with an asking price of $4,595,000. This property was built in 2004 and has 4 bedrooms and 4 full and 1 partial baths with 5676 sq. ft. Inwood Road is located in the Sunnybrook Estates subdivision within the Dallas ISD school district. Search Sunnybrook Estates real estate on karenschaeper.kellyrealtors.com today.