
BEDS10
BATHS6 full 1 partial
SQUARE FEET7,000
MLS#1996791
STATUSActive
PROPERTY TYPEResidential - Single Family
SUBDIVISIONWINDWOOD ES
SCHOOLBoerne
Property Description
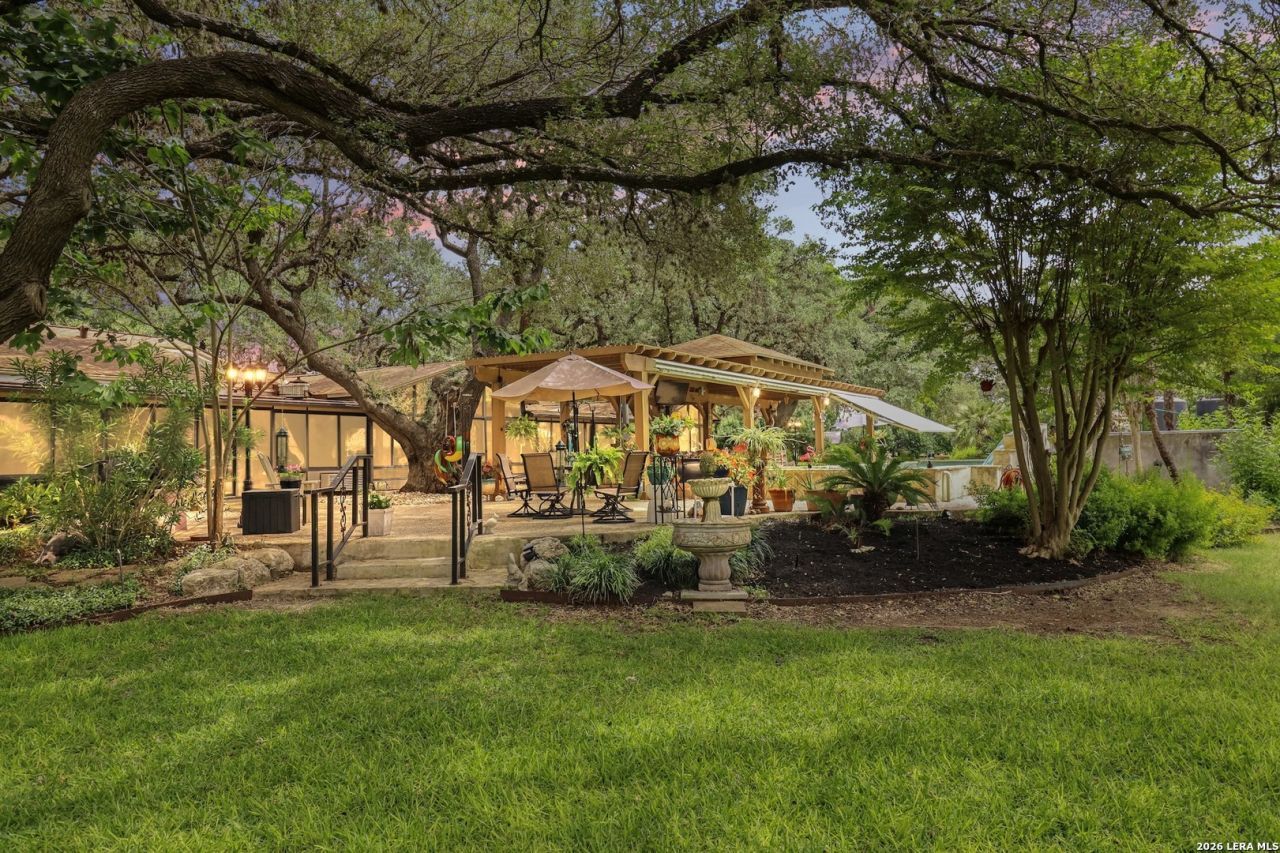
Incredible 4-Home Estate on 2.3 Acres - Gated & Private A rare opportunity to own an exceptional multi-home compound on 2.3 beautifully landscaped acres, gated for privacy and surrounded by mature trees and manicured grounds. This unique property features four single-story homes, making it ideal for multigenerational living, extended family, guest accommodations, or income-producing potential. Home 1: 3 bedrooms, 2 baths, approx. 1,800 sq ft Home 2: 1 bedroom, 2 baths, approx. 2,000 sq ft Home 3: 5 bedrooms, 3.5 baths, approx. 3,000 sq ft - built 2018 Home 4: 1 bedroom, 1 bath, approx. 560 sq ft - built 2020 Each home features granite countertops, wood and tile flooring, and updated bathrooms throughout. The outdoor living space is the true showpiece - a huge pergola and enclosed patio with a built-in bar span the length of two homes, overlooking a heated pool perfect for year-round enjoyment and entertaining. Additional features include solar power, a private well, septic system, a 4-car garage, a carport, and pad parking for up to 10 vehicles - offering exceptional flexibility for vehicles, equipment, or guests. Ideally situated across from Fair Oaks Ranch and zoned to the outstanding Boerne ISD, this one-of-a-kind estate combines privacy, versatility, and quality craftsmanship in a setting unlike anything else on the market.
Property Features
Property Type: Residential - Single Family
Cooling: Three+ Central, Other
Fenced: Yes
Fireplaces: 1
Fuel Type: Electric, Propane Owned, Solar
Heating: Central,3+ Units, Other
Home Style: One Story, Ranch
Lot Size: 2.32 Acres
Roof Type: Composition, Heavy Composition
Stories: 1.0
Taxes: $15,947
Year Built: 1975
Feature Descriptions
Builder Name: unknonw
Currenty Leased: No
Days on Site: 61
Energy Efficient: Ceiling Fans
Exterior: Patio Slab, Covered Patio, Chain Link Fence, Wrought Iron Fence, Sprinkler System, Double Pane Windows, Storage Building/Shed, Special Yard Lighting, Mature Trees, Detached Quarters, Additional Dwelling
Exterior: Brick, Siding
Fireplace: One, Living Room
Flooring: Carpeting, Ceramic Tile, Wood
Foundation: Slab
Green Features: Solar Combo, Solar Panels
HOA Mandatory: No
Improvements: Street Paved, City Street, Interstate Hwy - 1 Mile or less
Inclusions: Ceiling Fans, Chandelier, Washer Connection, Dryer Connection, Built-In Oven, Microwave Oven, Stove/Range, Gas Cooking, Dishwasher, Smoke Alarm, Garage Door Opener, Propane Water Heater,2+ Water Heater Units
Interior: One Living Area, Two Living Area, Liv/Din Combo, Separate Dining Room, Eat-In Kitchen, Island Kitchen, Breakfast Bar, Florida Room, Utility Room Inside, Secondary Bedroom Down,1st Floor Lvl/No Steps, Open Floor Plan, Skylights, Cable TV Available, High Speed Internet, All Bedrooms Downstairs, Laundry Main Level, Laundry Room, Walk in Closets
Lot: 2 - 5 Acres
Neighborhood Amenities: None
Parking: Four or More Car Garage
Pool/Spa: In Ground Pool, Pool is Heated
Supplier - Electric: Cps Energy
Supplier - Gas: Propane
Supplier - Sewer: Septic
Supplier - Water: Well
Swimming Pool: Yes
Tax By Multiple Counties: No
Type: Single Family Detached
Water/Sewer: Private Well, Aerobic Septic
Windows: Some Remain
Room Sizes
Bedroom 2: 14 X 14
Bedroom 3: 11 X 10
Bedroom 4: 11 X 10
Bedroom 5: 12 X 12
Kitchen: 14 X 12
Dining Room: 12 X 9
Living Room: 15 X 16
Family Room: 14 X 12
Utility Room: 10 X 6
Additional Dwelling: 40 X 70
Additional Dwelling: 90 X 90
Additional Dwelling: 38 X 50
Local Schools
High School: Champion
Middle School: Boerne Middle S
Elementary School: Van Raub
School District: Boerne
Listed By / Shown By
Listed By
Agency Name: eXp Realty
Agency Phone: (888) 519-7431
Shown By
Agent Name: Karen Schaeper
Agent Phone: (254) 723-0902
Agency Title: Kelly, Realtors
Agency Email: info@kellyrealtors.com
Agency Text: (254) 717-6447

Estimate Your Payment
Estimated Payment
$ 4,727.18 per month $3,004.51 Principal & Interest $1,328.92 Property Tax $393.75 Homeowner's Insurance
9477 Windwood Dr | MLS# 1996791
This single family home located at 9477 Windwood Dr, Boerne, TX 78006 is currently listed for sale with an asking price of $1,350,000. This property was built in 1975 and has 10 bedrooms and 6 full and 1 partial baths with 7000 sq. ft. Windwood Dr is located in the WINDWOOD ES subdivision within the Boerne school district. Search WINDWOOD ES real estate on karenschaeper.kellyrealtors.com today.