
BEDS4
BATHS3 full 1 partial
SQUARE FEET3,487
MLS#21363297
STATUSActive
PROPERTY TYPEResidential - Single Family
SUBDIVISIONHomestead at Daniel Farms Phase 2
SCHOOLDuncanville ISD
Property Description
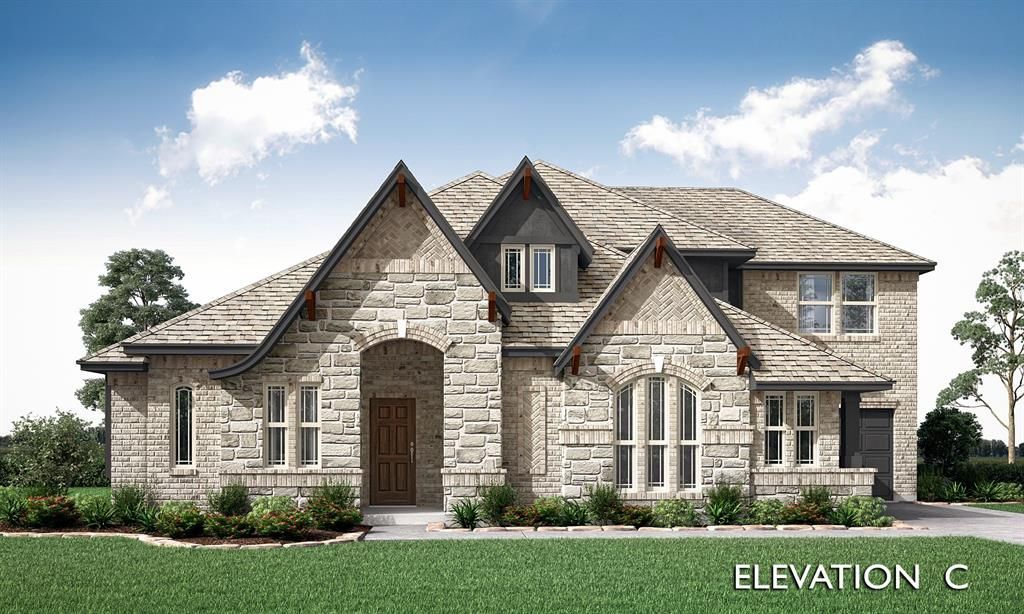
Brand New! Never Lived In! This Primrose III by Bloomfield Homes offers 4 bedrooms, 3.5 bathrooms, game room, study, and formal dining. This stunning two-story home showcases a thoughtfully designed open-concept layout loaded with space, functionality, and luxury finishes throughout. Step through the impressive 8' front door into a breathtaking rounded rotunda entry that creates a grand first impression, with a private study featuring French doors positioned just off the entry, making the perfect work-from-home space. The formal dining room is ideal for hosting holiday gatherings and special occasions, while the dramatic staircase serves as a stunning architectural focal point. The spacious family room features soaring ceilings and a dramatic floor-to-ceiling tile fireplace, creating an inviting atmosphere filled with natural light. At the heart of the home, the Deluxe Kitchen offers abundant cabinetry, a massive island perfect for entertaining, and seamless flow into the breakfast nook highlighted by charming built-in window seats. Tucked away at the back of the home for maximum privacy, the luxurious primary suite offers a spacious bedroom and a spa-inspired ensuite bath complete with a separate shower, soaking tub, and a large walk-in closet with additional under-stair storage. Designed for everyday convenience, the oversized utility room provides ample space for laundry and storage, while the mud room features a built-in bench along with multiple storage options including a linen closet and an additional coat closet conveniently located near the garage entry. Upstairs, you'll find a spacious game room, an additional bedroom, and a full bath, creating the perfect retreat for guests, teenagers, or multigenerational living. Combining elegant design, exceptional storage, and versatile living spaces, this home is built to accommodate every stage of life. Visit Bloomfield Homes today at Homestead at Daniel Farms to tour this gorgeous Primrose III.
Property Features
Property Type: Residential - Single Family
Cooling: Ceiling Fan(s), Central Air, Electric, Zoned
Fireplaces: 1
Garage: 3 car attached
Heating: Central, Fireplace(s), Natural Gas, Zoned
Home Style: Traditional
Lot Size: 0.22 Acres
Roof Type: Composition
Year Built: 2026
Amenities
Built-in Features
Cable TV Available
Decorative Lighting
Double Vanity
Eat-in Kitchen
High Speed Internet Available
Kitchen Island
Open Floorplan
Pantry
Vaulted Ceiling(s)
Walk-In Closet(s)
Covered Patio/Porch
Lighting
Private Yard
Feature Descriptions
Appliances: Dishwasher, Disposal, Electric Oven, Gas Cooktop, Microwave, Double Oven, Tankless Water Heater, Vented Exhaust Fan
Days on Site: 40
Exterior: Brick, Rock/Stone
Fencing: Back Yard, Fenced, Wood
Fireplace: Family Room, Gas Logs, Gas Starter, Stone
Flooring: Carpet, Tile, Wood
HOA Fee: 265/ Annually
Laundry: Utility Room, Dryer Hookup, Washer Hookup
Lot: Few Trees, Interior Lot, Landscaped, Lrg. Backyard Grass, Sprinkler System, Subdivision
Lot Dimensions: 80x125
Parcel#: 200547200L0120000
Parking: Covered, Direct Access, Driveway, Enclosed, Garage, Garage Door Opener, Garage Faces Front, Oversized
Parking Notes: Covered, Direct Access, Driveway, Enclosed, Garage, Gar
Patio/Porch: Covered, Front Porch, Patio
Utilities: City Sewer, City Water, Curbs, Sidewalk
Room Sizes
Breakfast Room: 13.00 x 7.00 Level - 1
Kitchen: 13.00 x 10.00 Level - 1
Living Room: 19.00 x 17.00 Level - 1
Bedroom-Primary: 18.00 x 16.00 Level - 1
Dining Room: 12.00 x 12.00 Level - 1
Bedroom: 12.00 x 12.00 Level - 1
Bedroom: 12.00 x 12.00 Level - 1
Office: 12.00 x 11.00 Level - 1
Mud Room: 10.00 x 4.00 Level - 1
Game Room: 19.00 x 15.00 Level - 2
Local Schools
Elementary School: Alexander
School District: Duncanville ISD
Listed By / Shown By
Listed By
Agency Name: Visions Realty & Investments
Agency Contact: 817-288-5510
Agent Name: Marsha Ashlock

Shown By
Agent Name: Karen Schaeper
Agent Phone: (254) 723-0902
Agency Title: Kelly, Realtors

Estimate Your Payment
Estimated Payment
$ 1,573.50 per month $1,391.18 Principal & Interest $0.00 Property Tax (data not provided by mls) $182.32 Homeowner's Insurance
948 Ford Drive | MLS# 21363297
This single family home located at 948 Ford Drive, Desoto, TX 75115 is currently listed for sale with an asking price of $625,089. This property was built in 2026 and has 4 bedrooms and 3 full and 1 partial baths with 3487 sq. ft. Ford Drive is located in the Homestead at Daniel Farms Phase 2 subdivision within the Duncanville ISD school district. Search Homestead At Daniel Farms Phase 2 real estate on karenschaeper.kellyrealtors.com today.