
BEDS4
BATHS3 full
SQUARE FEET2,651
MLS#1990813
STATUSActive
PROPERTY TYPEResidential - Single Family
SUBDIVISIONPANTHER CREEK AT STONE O
SCHOOLNorth East ISD
Property Description
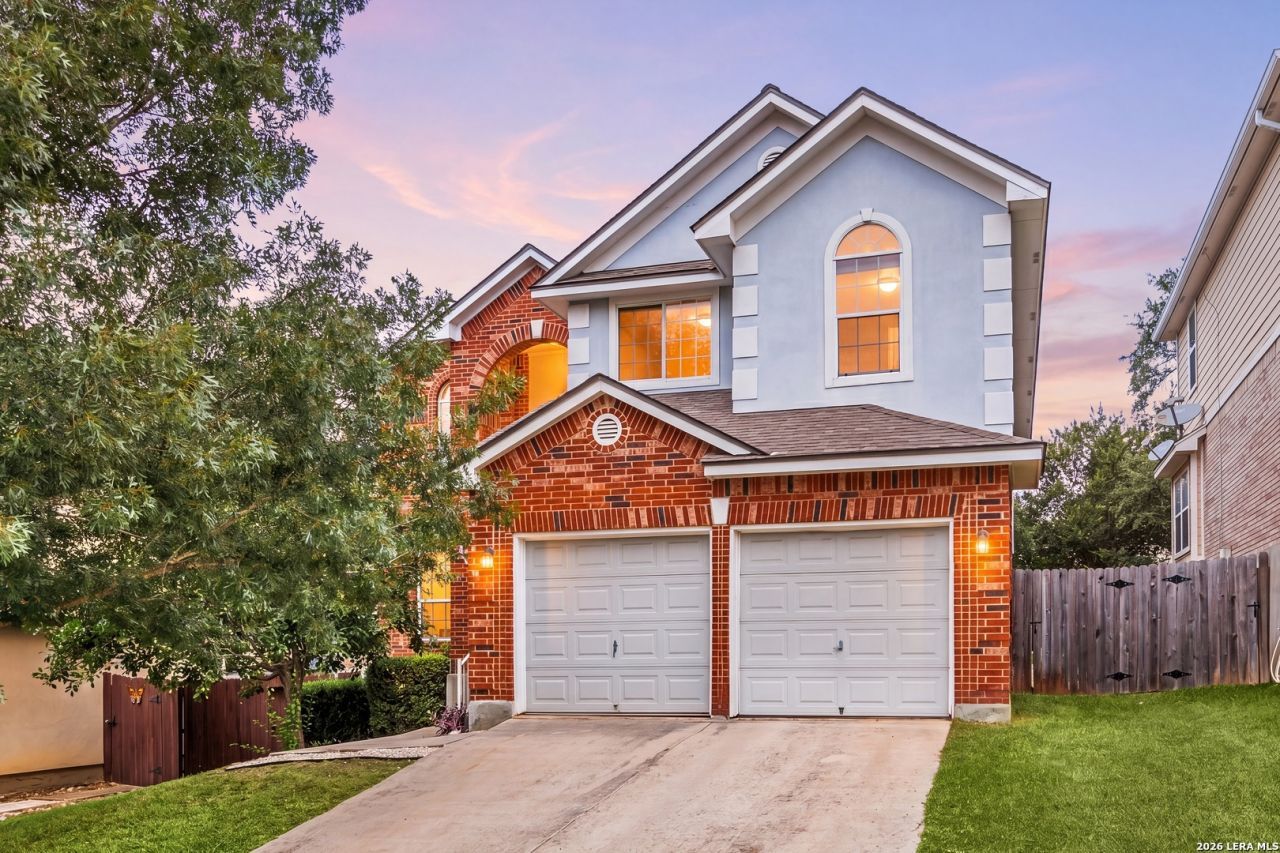
Welcome to this beautiful two-story home in the established community of Panther Creek at Stone Oak. With a welcoming open floor plan and comfortable living spaces throughout, this home is designed to accommodate both daily living and entertaining. The spacious living room features a cozy fireplace and flows seamlessly into the island kitchen, complete with a breakfast bar, ample counter space, and abundant cabinetry for storage. A formal dining room provides the perfect setting for family meals, holiday gatherings, or special occasions. A first-floor guest bedroom offers flexibility for visitors, a home office, or multi-generational living. Upstairs, youll find a convenient laundry room, a generous primary suite, and a large second living area that can serve as a game room or media room. The primary bedroom offers plenty of room to unwind and includes an ensuite bath with a soaking tub, walk-in shower, and ample storage. Two additional secondary bedrooms complete the second floor. Recent updates include stainless steel kitchen appliances, and added attic insulation with pest- and rodent-resistant materials for improved comfort and efficiency. Outside, the backyard provides a great space to relax or play, featuring two large shade trees, a patio, lawn area, and a privacy fence. A pear tree in the front yard adds seasonal charm and curb appeal. Residents of Panther Creek enjoy a friendly neighborhood atmosphere with community events, cookouts, food trucks, and amenities that include a pool, clubhouse, playground, walking trails, and a sports court. Conveniently located near shopping, dining, schools, and everyday conveniences, this home offers a wonderful combination of space, comfort, and community. Schedule your personal tour today!
Property Features
Property Type: Residential - Single Family
Cooling: One Central
Fenced: Yes
Fireplaces: 1
Fuel Type: Electric
Heating: Central
Home Style: Two Story
Lot Size: 0.14 Acres
Roof Type: Built-Up/Gravel
Stories: 2.0
Taxes: $9,001
Year Built: 2004
Feature Descriptions
Builder Name: Hartman
Days on Site: 81
Energy Efficient: Programmable Thermostat,12"+ Attic Insulation, Double Pane Windows, Energy Star Appliances, Ceiling Fans
Exterior: Patio Slab, Privacy Fence, Sprinkler System, Double Pane Windows, Mature Trees
Exterior: Brick, Siding, Rock/Stone Veneer,1 Side Masonry
Fireplace: Living Room
Flooring: Carpeting, Ceramic Tile, Wood, Vinyl
Foundation: Slab
Hoa Fee: 175/Quarterly
HOA Mandatory: Yes
HOA Name: PANTHER CREEK HOMEOWNERS ASSOCIATION, INC.
Improvements: Street Paved
Inclusions: Ceiling Fans, Chandelier, Washer Connection, Dryer Connection, Self-Cleaning Oven, Stove/Range, Refrigerator, Disposal, Dishwasher, Ice Maker Connection, Water Softener (Leased), Vent Fan, Smoke Alarm, Electric Water Heater, Garage Door Opener, Plumb for Water Softener,
Interior: Two Living Area, Separate Dining Room, Island Kitchen, Walk-In Pantry, Loft, Utility Room Inside, Secondary Bedroom Down, Open Floor Plan
Miscellaneous: Virtual Tour
Multiple HOA: No
Neighborhood Amenities: Controlled Access, Pool, Clubhouse, Park/Playground, Jogging Trails, Sports Court
Parking: Two Car Garage
Pool/Spa: None
Tax By Multiple Counties: No
Type: Single Family Detached
Water/Sewer: City
Windows: All Remain
Room Sizes
Bedroom 2: 12 X 11
Bedroom 3: 11 X 10
Bedroom 4: 12 X 10
Kitchen: 18 X 16
Dining Room: 13 X 11
Living Room: 22 X 15
Local Schools
High School: Ronald Reagan
Middle School: Lopez
Elementary School: Wilderness Oak Elementary
School District: North East ISD
Listed By / Shown By
Listed By
Agency Name: Redfin Corporation
Agency Phone: (210) 899-5499
Shown By
Agent Name: Karen Schaeper
Agent Phone: (254) 723-0902
Agency Title: Kelly, Realtors
Agency Email: info@kellyrealtors.com
Agency Text: (254) 717-6447

Estimate Your Payment
Estimated Payment
$ 1,781.90 per month $912.26 Principal & Interest $750.08 Property Tax $119.55 Homeowner's Insurance
951 Persian Gdn | MLS# 1990813
This single family home located at 951 Persian Gdn, San Antonio, TX 78260 is currently listed for sale with an asking price of $409,900. This property was built in 2004 and has 4 bedrooms and 3 full baths with 2651 sq. ft. Persian Gdn is located in the PANTHER CREEK AT STONE O subdivision within the North East ISD school district. Search PANTHER CREEK AT STONE O real estate on karenschaeper.kellyrealtors.com today.