
BEDS4
BATHS2 full 1 partial
SQUARE FEET3,197
MLS#2010029
STATUSActive
PROPERTY TYPERental - Single Family
SUBDIVISIONPANTHER CREEK AT STONE O
SCHOOLNorth East ISD
Property Description
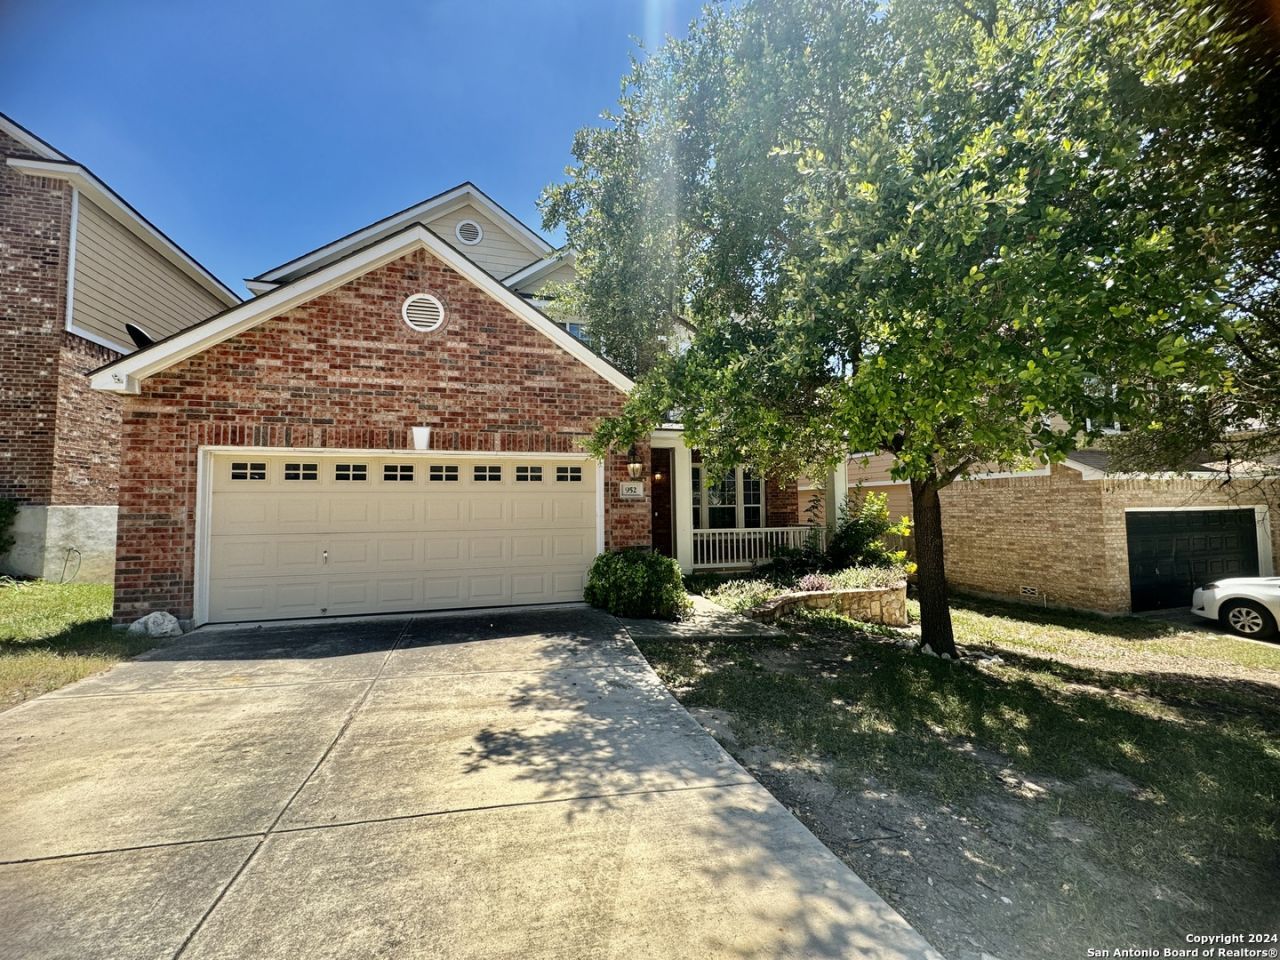
Welcome home to this spacious 4-bedroom, 2.5-bath residence offering approximately 3,197 square feet in the gated Panther Creek community of North San Antonio. Designed with plenty of room to spread out, the home features multiple living and dining areas, attractive laminate wood flooring, and a welcoming family room with a fireplace. The large kitchen offers an island, generous cabinet and counter space, and an open layout that works well for everyday living and entertaining. The flexible floor plan includes a main-level fourth bedroom, while the primary suite and additional bedrooms are located upstairs. The spacious primary retreat includes a private en-suite bath. Step outside to a fenced backyard with a large wood deck offering plenty of space to relax, entertain, or enjoy the outdoors. Residents of Panther Creek enjoy access to neighborhood amenities including a community pool, park/playground, clubhouse, and sports court. Conveniently located near Blanco Road and Loop 1604 with easy access to Stone Oak shopping, dining, medical facilities, and major commuter routes. Located within North East ISD and the Reagan High School attendance area.
Property Features
Property Type: Rental - Single Family
Cooling: One Central
Fenced: Yes
Fuel Type: Electric
Heating: Central
Home Style: Two Story
Lot Size: 0.14 Acres
Roof Type: Composition
Year Built: 2004
Feature Descriptions
Days on Site: 12
Exterior: Deck/Balcony, Privacy Fence, Sprinkler System, Has Gutters, Mature Trees
Exterior: Stone/Rock, Cement Fiber
Fireplace: One, Family Room, Wood Burning
Foundation: Slab
Inclusions: Ceiling Fans, Washer Connection, Dryer Connection, Microwave Oven, Stove/Range, Refrigerator, Disposal, Dishwasher, Electric Water Heater, Satellite Dish (owned), Garage Door Opener
Interior: Two Living Area, Eat-In Kitchen, Island Kitchen, Breakfast Bar, Loft, Utility Room Inside, Secondary Bedroom Down, Laundry Upper Level, Laundry Room, Walk in Closets, Attic - Pull Down Stairs
Miscellaneous: Broker-Manager, As-Is
Neighborhood Amenities: Clubhouse, Pool, Jogging Trail, Playground, Sports Court
Parking: Two Car Garage
Pool/Spa: None
Supplier - Electric: CPS
Supplier - Garbage: City
Supplier - Sewer: SAWS
Supplier - Water: SAWS
Type: Single Family Detached
Water/Sewer: City
Windows: Some Remain
Room Sizes
Bedroom 2: 11 X 14
Bedroom 3: 11 X 11
Bedroom 4: 10 X 11
Kitchen: 16 X 11
Dining Room: 10 X 9
Living Room: 18 X 21
Family Room: 16 X 20
Utility Room: 6 X 5
Loft: 16 X 16
Local Schools
High School: Ronald Reagan
Middle School: Lopez
Elementary School: Wilderness Oak Elementary
School District: North East ISD
Listed By / Shown By
Listed By
Agency Name: Sean Parker Realty Group
Agency Phone: (210) 446-6807
Shown By
Agent Name: Karen Schaeper
Agent Phone: (254) 723-0902
Agency Title: Kelly, Realtors
Agency Email: info@kellyrealtors.com
Agency Text: (254) 717-6447

952 Persian Gdn | MLS# 2010029
This property located at 952 Persian Gdn, San Antonio, TX 78260 is currently listed for rent with an asking price of $2,550 / Monthly. Persian Gdn is located within the North East ISD school district. Search San Antonio real estate on karenschaeper.kellyrealtors.com today.