
BEDS4
BATHS4 full 1 partial
SQUARE FEET3,760
MLS#21410564
STATUSActive
PROPERTY TYPEResidential - Single Family
SUBDIVISIONTalia
SCHOOLForney ISD
Property Description
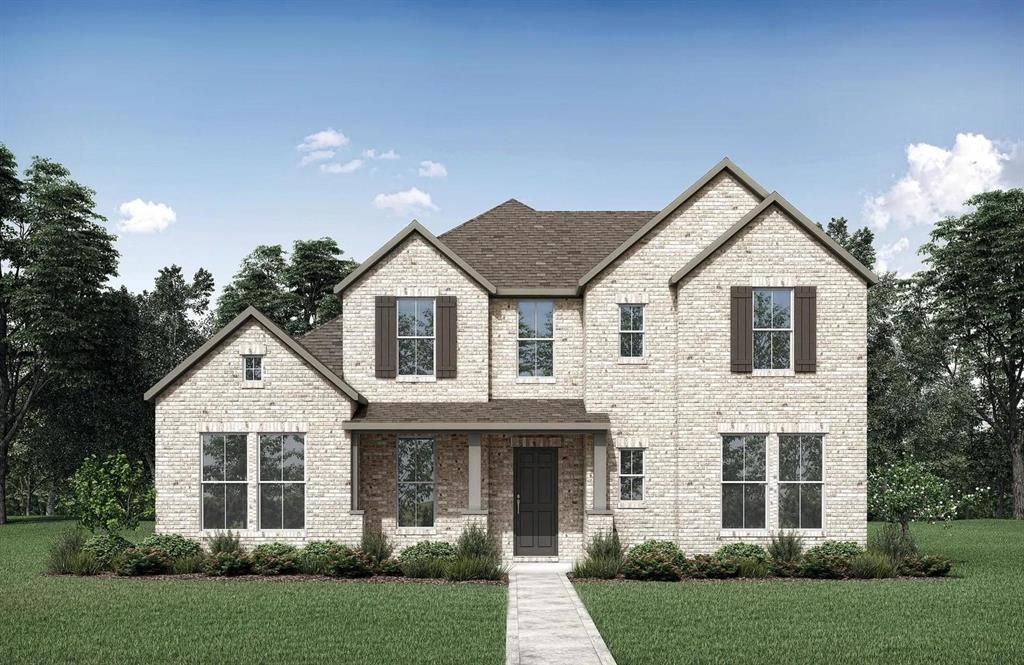
MLS# 21410564 - Built by Drees Custom Homes - February 2027 completion ~ 4BR , 4.5BA Home with Media Room, Game Room and Private Study Discover the perfect blend of flexibility, comfort, and luxury in this beautifully designed 4-bedroom, 4.5-bath home. Thoughtfully crafted for modern living, this spacious floor plan features a private home office, expansive game room, and dedicated media room, providing versatile spaces for work, relaxation, and entertainment. The open-concept layout creates seamless flow between the kitchen, dining, and family rooms, making everyday living and hosting effortless. A private primary suite offers a serene retreat, while generously sized secondary bedrooms provide comfort and privacy for family and guests. Designed with both style and functionality in mind, this exceptional home delivers the space you need and the upscale finishes you desire.
Property Features
Property Type: Residential - Single Family
Cooling: Central Air
Fireplaces: 1
Garage: 3 car attached
Heating: Central
Home Style: Traditional
Lot Size: 0.18 Acres
Roof Type: Shingle
Year Built: 2026
Amenities
Cable TV Available
Eat-in Kitchen
High Speed Internet Available
Open Floorplan
Other
Pantry
Walk-In Closet(s)
Covered Patio/Porch
Lighting
Private Yard
Feature Descriptions
Appliances: Dishwasher, Disposal
Community Features: Club House, Community Pool, Curbs, Fitness Center, Jogging Path/Bike Path, Park, Other
Days on Site: 2
Exterior: Brick
Fencing: Back Yard, Fenced, Gate, Wood
Fireplace: Gas
Flooring: Wood
HOA Fee: 325/ Quarterly
Laundry: Electric Dryer Hookup, Washer Hookup
Lot Dimensions: 60x123
Parcel#: 238470
Parking: Garage Door Opener, Garage Faces Rear, Tandem
Parking Notes: Garage Door Opener, Garage Faces Rear, Tandem
Patio/Porch: Covered
Swimming Pool: Yes
Utilities: City Sewer, City Water
Local Schools
Elementary School: Johnson
School District: Forney ISD
Listed By / Shown By
Listed By
Agency Name: HomesUSA.com
Agency Contact: 888-872-6006
Agent Name: Ben Caballero

Shown By
Agent Name: Karen Schaeper
Agent Phone: (254) 723-0902
Agency Title: Kelly, Realtors

Estimate Your Payment
Estimated Payment
$ 1,321.52 per month $1,168.40 Principal & Interest $0.00 Property Tax (data not provided by mls) $153.12 Homeowner's Insurance
9540 Talia Boulevard | MLS# 21410564
This single family home located at 9540 Talia Boulevard, Mesquite, TX 75126 is currently listed for sale with an asking price of $524,990. This property was built in 2026 and has 4 bedrooms and 4 full and 1 partial baths with 3760 sq. ft. Talia Boulevard is located in the Talia subdivision within the Forney ISD school district. Search Talia real estate on karenschaeper.kellyrealtors.com today.