
BEDS4
BATHS2 full 1 partial
SQUARE FEET2,954
MLS#21244023
STATUSActive
PROPERTY TYPEResidential - Single Family
SUBDIVISIONLaurel Valley
SCHOOLRichardson ISD
Property Description
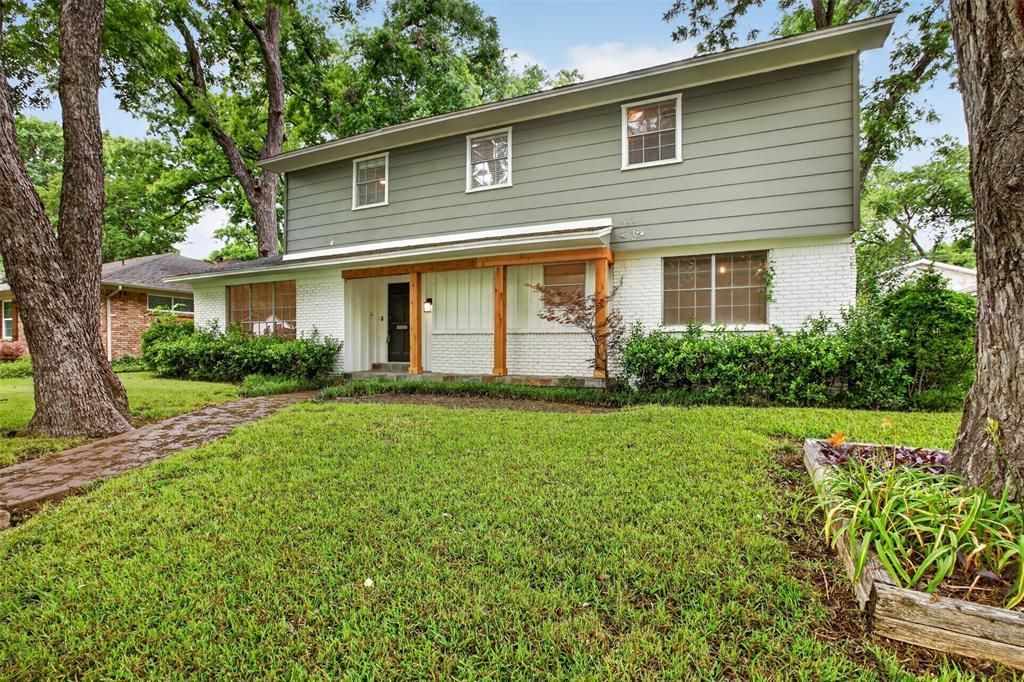
PRICE IMPROVED…$930,000!! Seller is motivated and ready to talk! Bring your offer! This four-bedroom, 2.5-bathroom home sits in the highly sought-after Lake Highlands area, within the White Rock Elementary attendance zone. The seller has also secured a CMG Home Loans List & Lock Program, allowing a rate buy-down to approximately 6.25% (subject to market rates, must use preferred lender), meaningful monthly savings for the right buyer. Move-in ready with exceptional upside: whether you’re drawn to a light refresh or a full transformation, this home offers a flexible layout and blank-canvas potential in a neighborhood where custom rebuilds and renovations are already reshaping the streetscape. With an accepted offer, the seller has budgeted for new flooring in the living room and kitchen, plus a freshly painted living room ceiling, so you can make it your own from day one. Ideally located near top-rated schools, parks, trails, dining, shopping, and easy access to major thoroughfares. Priced to sell and seller is open to reasonable offers
Property Features
Property Type: Residential - Single Family
Cooling: Ceiling Fan(s), Central Air, Electric
Fireplaces: 1
Garage: 2 car attached
Heating: Central, Electric
Home Style: Traditional
Lot Size: 0.20 Acres
Roof Type: Composition
Year Built: 1963
Amenities
Cable TV Available
Decorative Lighting
Eat-in Kitchen
Kitchen Island
Pantry
Vaulted Ceiling(s)
Walk-In Closet(s)
Wet Bar
Covered Patio/Porch
Rain Gutters
Private Yard
Feature Descriptions
Appliances: Dishwasher, Disposal, Electric Range, Electric Water Heater, Microwave, Refrigerator, Trash Compactor, Vented Exhaust Fan
Days on Site: 125
Exclusions: Table in the kitchen, lawnmower in garage and ceramic fire pit located on the side of the house.
Exterior: Brick, Siding, Wood
Fencing: Back Yard, Wood
Fireplace: Gas, Wood Burning
Flooring: Carpet, Ceramic Tile, Engineered Wood
Laundry: Electric Dryer Hookup, Utility Room, Full Size W/D Area, Washer Hookup
Lot: Few Trees, Interior Lot, Landscaped, Lrg. Backyard Grass, Sprinkler System, Subdivision
Parcel#: 00000792364000000
Parking: Alley Access, Driveway, Garage, Garage Door Opener, Garage Faces Rear
Parking Notes: Alley Access, Driveway, Garage, Garage Door Opener, Ga
Patio/Porch: Covered, Front Porch, Rear Porch
Utilities: Alley, City Sewer, City Water, Curbs, Sidewalk
Window: Window Coverings
Room Sizes
Dining Room: 17.00 x 11.00 Level - 1
Kitchen: 12.00 x 13.00 Level - 1
Breakfast Room: 10.00 x 6.00 Level - 1
Living Room: 29.00 x 19.00 Level - 1
Den: 22.00 x 11.00 Level - 1
Office: 10.00 x 9.00 Level - 1
Utility Room: 7.00 x 6.00 Level - 1
Bedroom-Primary: 15.00 x 12.00 Level - 2
Bedroom: 11.00 x 9.00 Level - 2
Bedroom: 11.00 x 11.00 Level - 2
Bedroom: 11.00 x 9.00 Level - 2
Local Schools
Elementary School: White Rock
School District: Richardson ISD
Listed By / Shown By
Listed By
Agency Name: Century 21 Mike Bowman, Inc.
Agency Contact: 817-354-7653
Agent Name: Stephanie Barnes

Shown By
Agent Name: Karen Schaeper
Agent Phone: (254) 723-0902
Agency Title: Kelly, Realtors

Estimate Your Payment
Estimated Payment
$ 2,341.03 per month $2,069.78 Principal & Interest $0.00 Property Tax (data not provided by mls) $271.25 Homeowner's Insurance
9551 Highedge Drive | MLS# 21244023
This single family home located at 9551 Highedge Drive, Dallas, TX 75238 is currently listed for sale with an asking price of $930,000. This property was built in 1963 and has 4 bedrooms and 2 full and 1 partial baths with 2954 sq. ft. Highedge Drive is located in the Laurel Valley subdivision within the Richardson ISD school district. Search Laurel Valley real estate on karenschaeper.kellyrealtors.com today.