
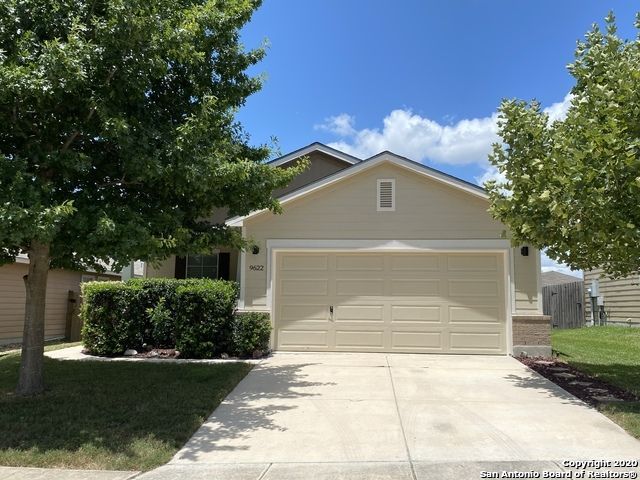
BEDS3
BATHS2 full
SQUARE FEET1,301
MLS#2010522
STATUSNew
PROPERTY TYPERental - Single Family
SUBDIVISIONCOPPERFIELD
SCHOOLJudson
Property Description
Welcome to this charming 3-bedroom, 2-bathroom residence nestled in the coveted Copperfield subdivision of Converse, TX. Immaculately maintained, this home boasts an inviting open floor plan that exudes a sense of freshness. Upon entry, youre greeted by a generous family room seamlessly connected to the dining and kitchen areas, perfect for entertaining. The kitchen is a culinary haven, offering ample counter space, cabinetry, and sleek black appliances. Throughout the home, neutral paint tones create a versatile backdrop for any style. The spacious master suite provides a serene retreat, thoughtfully separated from the secondary bedrooms for enhanced privacy. Here, youll find a luxurious en-suite bathroom complete with a garden tub/combined shower and a sizable walk-in closet. Step outside to discover a spacious patio slab and a fenced yard, ideal for enjoying the outdoors in tranquility. Conveniently located, this property is just a short drive from Randolph AFB and offers easy access to major thoroughfares including Loop 1604, Interstate 10, and Interstate 35. Dont miss the opportunity to experience the comfort and convenience this home affords-schedule your showing today!
Property Features
Property Type: Rental - Single Family
Cooling: One Central
Fenced: Yes
Fuel Type: Electric
Heating: Central
Home Style: One Story
Lot Size: 0.13 Acres
Roof Type: Composition
Year Built: 2009
Feature Descriptions
Builder Name: Sivage Homes
Days on Site: 8
Exterior: Brick, Wood, Cement Fiber
Exterior: Patio Slab, Privacy Fence, Double Pane Windows, Solar Screens, Mature Trees
Foundation: Slab
Inclusions: Ceiling Fans, Washer Connection, Dryer Connection, Microwave Oven, Stove/Range, Refrigerator, Disposal, Dishwasher, Ice Maker Connection, Water Softener (owned), Smoke Alarm, Security System (Owned), Pre-Wired for Security, Electric Water Heater, Garage Door Opener, Plu
Interior: One Living Area, Breakfast Bar, Utility Room Inside,1st Floor Lvl/No Steps, High Ceilings, Open Floor Plan, Cable TV Available, High Speed Internet, All Bedrooms Downstairs, Laundry Main Level, Laundry Room, Walk in Closets
Miscellaneous: Broker-Manager, Cluster Mail Box, School Bus
Neighborhood Amenities: None
Parking: Two Car Garage, Attached
Pool/Spa: None
Security: yes
Supplier - Electric: CPS
Supplier - Garbage: City
Supplier - Gas: N/A
Supplier - Sewer: City
Supplier - Water: City
Type: Single Family Detached
Water/Sewer: Sewer System, City
Windows: Some Remain
Room Sizes
Bedroom 2: 13 X 11
Bedroom 3: 13 X 11
Kitchen: 12 X 7
Breakfast Room: 12 X 8
Family Room: 22 X 14
Utility Room: 6 X 5
Local Schools
High School: Judson
Middle School: Judson Middle School
Elementary School: COPPERFIELD ELE
School District: Judson
Listed By / Shown By
Listed By
Agency Name: Simmonds Real Estate Inc.
Agency Phone: (210) 651-9300
Shown By
Agent Name: Karen Schaeper
Agent Phone: (254) 723-0902
Agency Title: Kelly, Realtors
Agency Email: info@kellyrealtors.com
Agency Text: (254) 717-6447

9622 Copper Rock | MLS# 2010522
This property located at 9622 Copper Rock, Converse, TX 78109 is currently listed for rent with an asking price of $1,575 / Monthly. Copper Rock is located within the Judson school district. Search Converse real estate on karenschaeper.kellyrealtors.com today.