
BEDS4
BATHS4 full 1 partial
SQUARE FEET4,551
MLS#2005194
STATUSActive
PROPERTY TYPEResidential - Single Family
SUBDIVISIONCANTERA HILLS
SCHOOLNorthside
Property Description
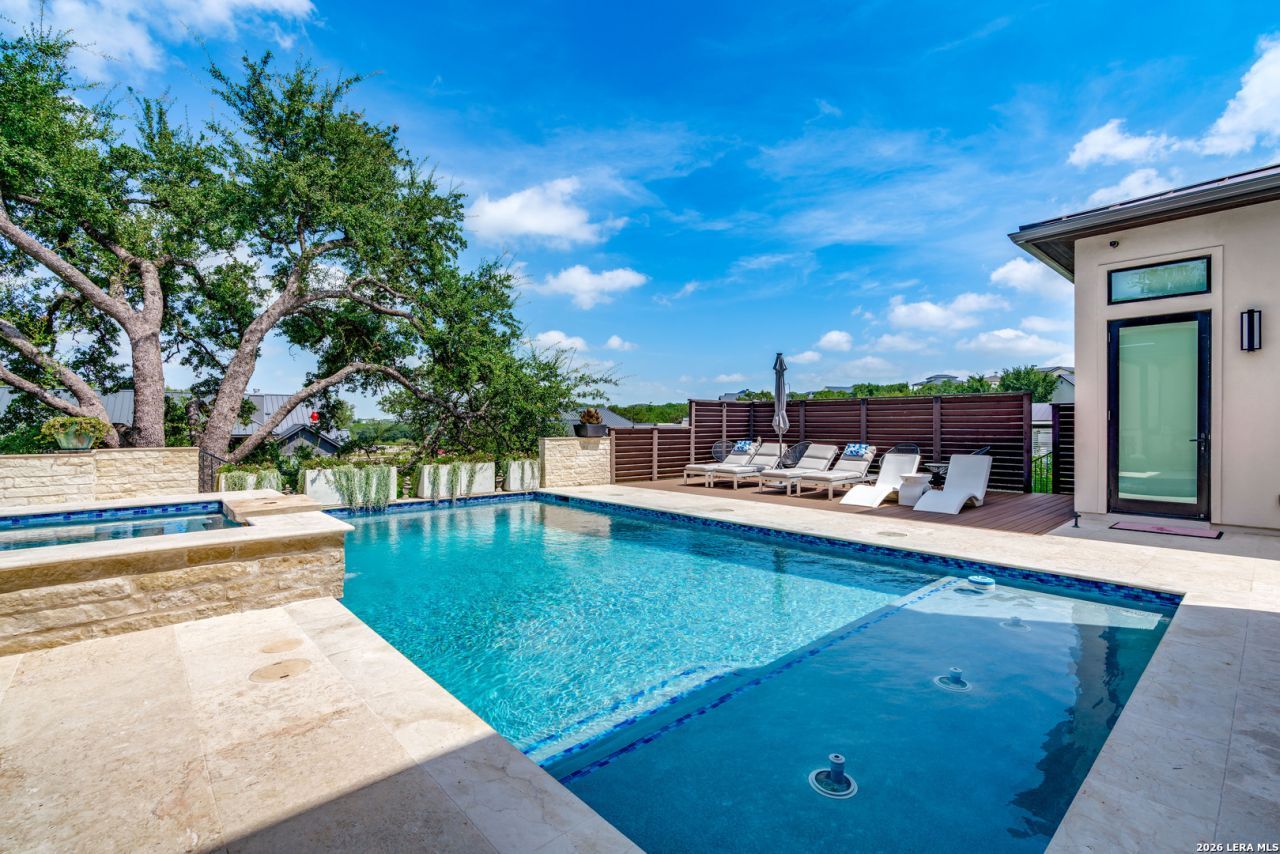
Luxury Living at Its Finest | Former Parade of Homes Model in Cantera Hills Experience an extraordinary blend of modern luxury, timeless design, and resort-style living in this exceptional former 2020 Parade of Homes model by Diamante Luxury Homes. Nestled in the prestigious gated community of Cantera Hills, this meticulously maintained residence offers 4,551 square feet of thoughtfully designed living space featuring 4 bedrooms, 4.5 baths, a private office (or optional 5th bedroom), and an oversized 3-car garage with a dedicated storage room. From the moment you enter through the private gated courtyard, youll appreciate the attention to detail showcased throughout the home. Expansive 24" x 48" designer tile, hardwood flooring in the bedrooms, dramatic custom ceiling treatments with cove lighting, motorized Hunter Douglas blinds, custom millwork, and designer finishes create an atmosphere of sophistication and elegance. The gourmet kitchen is truly the heart of the home, featuring an impressive 13.5-foot island, premium Thermador stainless steel appliances, a professional six-burner gas range with grill, coffee and beverage station, and a stunning custom wine room by Michael Edwards complete with a premium wine refrigerator-perfect for entertaining family and guests. The private owners wing serves as a luxurious retreat with a beautifully remodeled spa-inspired bathroom, custom Inspire Closets organization system with integrated lighting, designer finishes, and a custom sliding barn door providing additional privacy. Designed with entertaining in mind, the spacious media/game room features a wet bar, beverage refrigerator, ice maker, and audio system, while the homes Control4 smart home technology, whole-home audio, programmable lighting, and security cameras provide modern convenience at your fingertips. Step outside into your own private backyard oasis featuring a heated pool and spa with tranquil water features, a covered outdoor kitchen complete with a gas grill, sink, beverage refrigerator, and ice maker, an expansive composite deck with privacy screening, mature oak trees, lush landscaping, and multiple outdoor living spaces designed for year-round entertaining. Whether youre hosting family gatherings, enjoying a quiet evening under the stars, or spending weekends poolside, this outdoor retreat offers the perfect blend of luxury and relaxation. Beyond the home itself, youll enjoy one of San Antonios most desirable locations. Just minutes away are The Shops at La Cantera, The Rim, Six Flags Fiesta Texas, and Topgolf, offering premier shopping, fine dining, entertainment, and nightlife. Enjoy everything from upscale steakhouses and chef-inspired restaurants to casual cafes, boutique shopping, live music, and family attractions-all just a short drive from home. Golf enthusiasts will appreciate the proximity to La Cantera Golf Club and The Dominion Country Club, while outdoor lovers can explore the scen
Property Features
Property Type: Residential - Single Family
Cooling: Three+ Central
Fenced: Yes
Fireplaces: 1
Fuel Type: Natural Gas
Heating: Central
Home Style: One Story
Lot Size: 0.61 Acres
Roof Type: Metal
Stories: 1.0
Taxes: $31,172
Year Built: 2019
Feature Descriptions
Accessibility: Hallways 42" Wide, Doors w/Lever Handles, No Carpet, No Steps Down, Level Lot, No Stairs, First Floor Bath, Full Bath/Bed on 1st Flr, First Floor Bedroom, Stall Shower
Builder Name: DIAMANTE LUXURY HOMES
Currenty Leased: No
Days on Site: 25
Energy Efficient: Tankless Water Heater, Programmable Thermostat, Double Pane Windows, Energy Star Appliances, Low E Windows, Ceiling Fans
Exterior: Patio Slab, Covered Patio, Gas Grill, Deck/Balcony, Wrought Iron Fence, Sprinkler System, Double Pane Windows, Storage Building/Shed, Has Gutters, Special Yard Lighting, Mature Trees, Outdoor Kitchen
Exterior: 4 Sides Masonry, Stone/Rock, Stucco
Fireplace: Living Room, Family Room, Gas
Flooring: Ceramic Tile, Wood, Slate
Foundation: Slab
Hoa Fee: 332.75/Quarterly
HOA Mandatory: Yes
HOA Name: CANTERA HILLS HOMEOWNERS ASSOCIATION
Home Faces: South
Hot Tub: Yes
Improvements: Street Paved, Curbs, Street Gutters, Fire Hydrant w/in 500
Inclusions: Ceiling Fans, Chandelier, Washer Connection, Dryer Connection, Cook Top, Built-In Oven, Microwave Oven, Stove/Range, Gas Grill, Refrigerator, Disposal, Dishwasher, Ice Maker Connection, Water Softener (owned), Wet Bar, Vent Fan, Smoke Alarm, Security System (Owned), Pre-Wi
Interior: Two Living Area, Liv/Din Combo, Eat-In Kitchen, Island Kitchen, Breakfast Bar, Walk-In Pantry, Study/Library, Game Room, Media Room, Utility Room Inside,1st Floor Lvl/No Steps, High Ceilings, Open Floor Plan, Pull Down Storage, Cable TV Available, High Speed Internet, All Bedrooms Downstairs, Laundry Main Level, Walk in Closets
Lot: 1/2-1 Acre, Mature Trees (ext feat), Level
Miscellaneous: Builder 10-Year Warranty, No City Tax, Virtual Tour, Cluster Mail Box
Multiple HOA: No
Neighborhood Amenities: Controlled Access
Parking: Three Car Garage, Detached, Oversized
Pool/Spa: AdjoiningPool/Spa, Hot Tub, Pool is Heated
Security: yes
Spa: Yes
Supplier - Electric: CPS
Supplier - Garbage: Republic
Supplier - Gas: CPS
Supplier - Sewer: SEPTIC
Supplier - Water: SAWS
Swimming Pool: Yes
Tax By Multiple Counties: No
Type: Single Family Detached
Water/Sewer: Water System, Aerobic Septic
Windows: All Remain
Room Sizes
Bedroom 2: 13 X 13
Bedroom 3: 13 X 13
Bedroom 4: 13 X 13
Kitchen: 22 X 15
Dining Room: 22 X 14
Living Room: 22 X 21
Family Room: 13 X 13
Utility Room: 12 X 11
Study/Office: 15 X 14
Courtyard: 27 X 27
Covered Patio: 30 X 16
Deck: 25 X 16
Local Schools
High School: Clark
Middle School: Rawlinson
Elementary School: Sara B McAndrew
School District: Northside
Listed By / Shown By
Listed By
Agency Name: Realty United
Agency Phone: (210) 544-4722
Shown By
Agent Name: Karen Schaeper
Agent Phone: (254) 723-0902
Agency Title: Kelly, Realtors
Agency Email: info@kellyrealtors.com
Agency Text: (254) 717-6447

Estimate Your Payment
Estimated Payment
$ 7,883.86 per month $4,673.69 Principal & Interest $2,597.67 Property Tax $612.50 Homeowner's Insurance
9625 Midsomer Pl | MLS# 2005194
This single family home located at 9625 Midsomer Pl, San Antonio, TX 78255 is currently listed for sale with an asking price of $2,100,000. This property was built in 2019 and has 4 bedrooms and 4 full and 1 partial baths with 4551 sq. ft. Midsomer Pl is located in the CANTERA HILLS subdivision within the Northside school district. Search CANTERA HILLS real estate on karenschaeper.kellyrealtors.com today.