
BEDS3
BATHS2 full 1 partial
SQUARE FEET1,879
MLS#2020014
STATUSActive
PROPERTY TYPEResidential - Single Family
SUBDIVISIONHERITAGE PARK
SCHOOLNorthside
Property Description
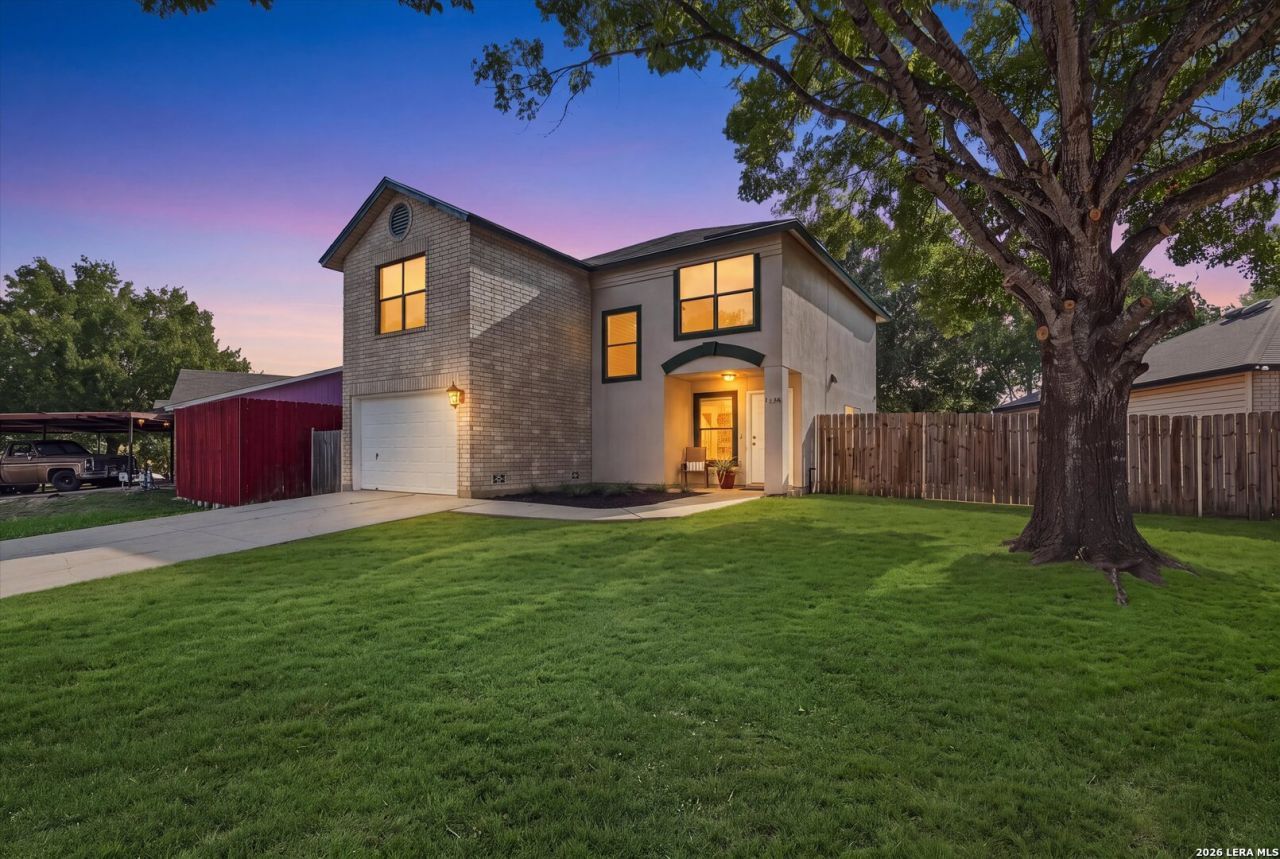
Do not miss out on this home in the peaceful, residential subdivision of Heritage Park with tree-lined streets and zoned to Northside Independent School District! When you walk in, you are greeted with an open floorplan that showcases light-filled gathering spaces, no carpet, powder room on the main level, newer HVAC, and a fresh layer of paint throughout the entire home. Kitchen is a chefs delight equipped with plenty of countertop space, lots of cabinetry, stainless steel appliances, refrigerator, smooth cooktop and built-in microwave, opening naturally to the large living room and dining room leading to the outdoor patio. Through the glass-sliding door is a large backyard and outdoor living space with all day shade that provides for quiet afternoons or weekend entertaining and a separate, permanent space for fire pitting. A separate laundry room with washer and dryer serves as a combination walk-in pantry with built-in shelves leading to the generous 2-car garage. Perfectly situated upstairs is a second living space best used as a loft, game room, workout space or study/office. Primary retreat boasts updated ensuite bathroom, massive walk-in closet (13 X 9) with shelves, plenty of room for a sitting area and privacy from the rest of the home. The generous secondary bedrooms and updated bathroom provide great space for family and guests with walk-in closet, blackout shades and wood floors. Close to Potranco Village with shopping and dining, quick commute to SeaWorld, Lackland Air Force Base, and Highways 1604, 410 & 90.
Property Features
Property Type: Residential - Single Family
Cooling: One Central
Fenced: Yes
Fuel Type: Electric
Heating: Central
Home Style: Two Story, Traditional
Lot Size: 0.13 Acres
Roof Type: Composition
Stories: 2.0
Taxes: $4,507
Year Built: 1995
Feature Descriptions
Accessibility: 2+ Access Exits, Doors-Swing-In, Entry Slope less than 1 foot, Low Pile Carpet, Level Lot, Level Drive, Thresholds less than 5/8 of an inch
Builder Name: Unknown
Currenty Leased: No
Days on Site: 19
Energy Efficient: 13-15 SEER AX, Programmable Thermostat, Double Pane Windows, Ceiling Fans
Exterior: Brick, Stucco
Exterior: Patio Slab, Privacy Fence, Chain Link Fence, Double Pane Windows, Has Gutters, Mature Trees
Flooring: Carpeting, Ceramic Tile, Wood
Foundation: Slab
Green Features: Drought Tolerant Plants, Low Flow Commode
HOA Mandatory: No
Improvements: Street Paved, Curbs, Sidewalks, Fire Hydrant w/in 500,Asphalt
Inclusions: Ceiling Fans, Washer Connection, Dryer Connection, Washer, Dryer, Stacked Washer/Dryer, Self-Cleaning Oven, Microwave Oven, Stove/Range, Refrigerator, Disposal, Dishwasher, Ice Maker Connection, Smoke Alarm, Security System (Owned), Pre-Wired for Security, Electric Water
Interior: Two Living Area, Separate Dining Room, Eat-In Kitchen, Two Eating Areas, Breakfast Bar, Game Room, Utility Room Inside, All Bedrooms Upstairs,1st Floor Lvl/No Steps, High Ceilings, Open Floor Plan, Cable TV Available, High Speed Internet, Laundry Main Level, Laundry Room, Walk in Closets, Attic - Access only
Lot: Mature Trees (ext feat), Level
Miscellaneous: City Bus, Virtual Tour, Cluster Mail Box, School Bus
Neighborhood Amenities: None
Parking: Two Car Garage, Attached
Pool/Spa: None
Security: yes
Supplier - Electric: CPS
Supplier - Garbage: Tiger
Supplier - Sewer: SAWS
Supplier - Water: SAWS
Tax By Multiple Counties: No
Type: Single Family Detached
Water/Sewer: Water System, Sewer System, City
Windows: All Remain
Room Sizes
Bedroom 2: 20 X 13
Bedroom 3: 13 X 12
Kitchen: 16 X 12
Breakfast Room: 15 X 11
Living Room: 19 X 16
Utility Room: 6 X 6
E X try: 9 X 6
Game Room: 15 X 12
Local Schools
High School: Stevens
Middle School: Robert Vale
Elementary School: Michael
School District: Northside
Listed By / Shown By
Listed By
Agency Name: Keller Williams Heritage
Agency Phone: (210) 493-3030
Shown By
Agent Name: Karen Schaeper
Agent Phone: (254) 723-0902
Agency Title: Kelly, Realtors
Agency Email: info@kellyrealtors.com
Agency Text: (254) 717-6447

Estimate Your Payment
Estimated Payment
$ 967.13 per month $523.01 Principal & Interest $375.58 Property Tax $68.54 Homeowner's Insurance
9626 Green Plain Dr | MLS# 2020014
This single family home located at 9626 Green Plain Dr, San Antonio, TX 78245 is currently listed for sale with an asking price of $235,000. This property was built in 1995 and has 3 bedrooms and 2 full and 1 partial baths with 1879 sq. ft. Green Plain Dr is located in the HERITAGE PARK subdivision within the Northside school district. Search HERITAGE PARK real estate on karenschaeper.kellyrealtors.com today.